2621 E Princeton Avenue
$429,900 – Eau Claire, WI
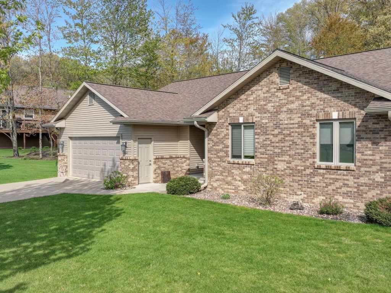
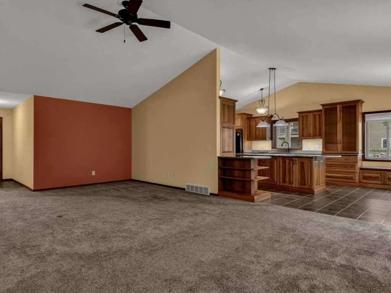
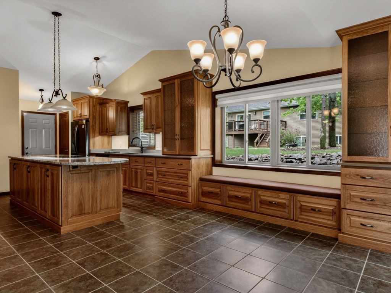
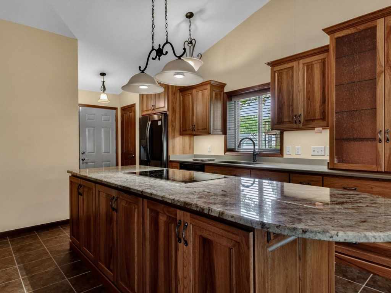
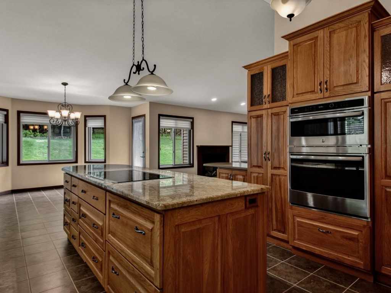
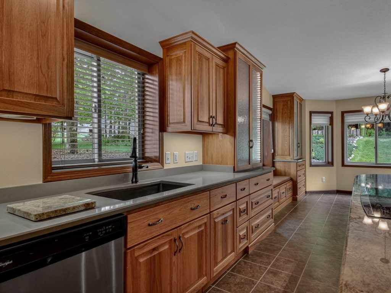
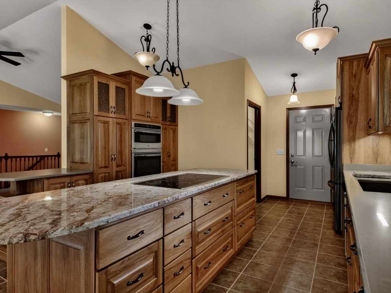
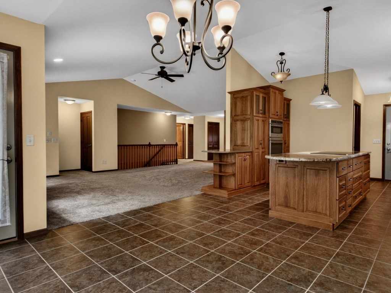
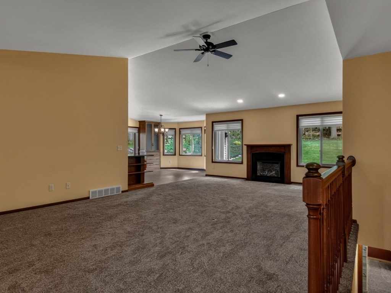
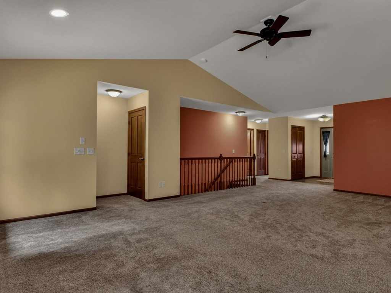
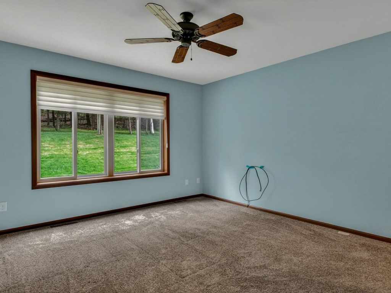
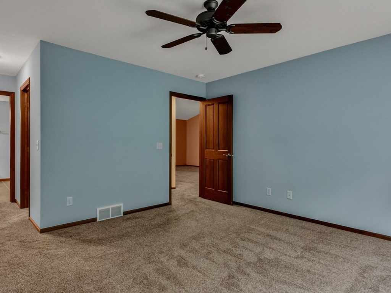
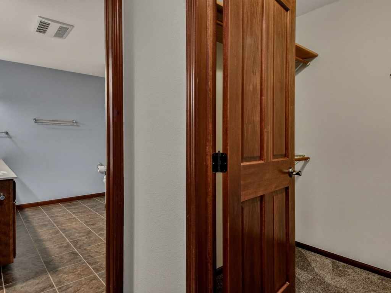
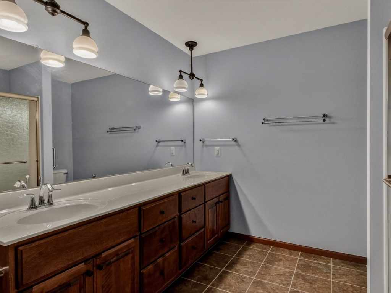
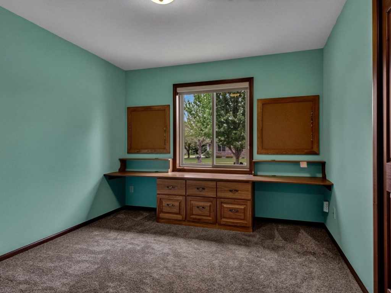
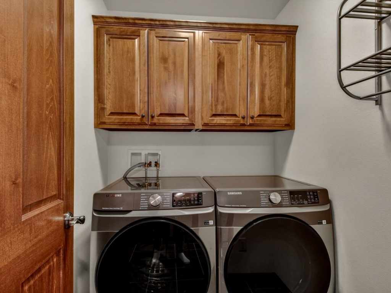
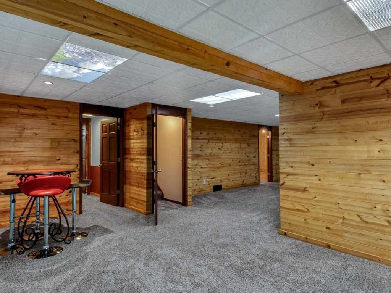
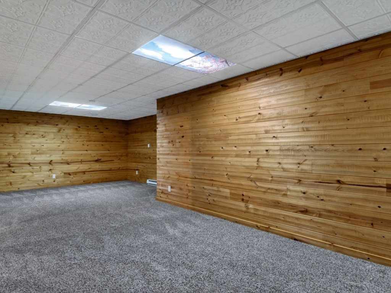
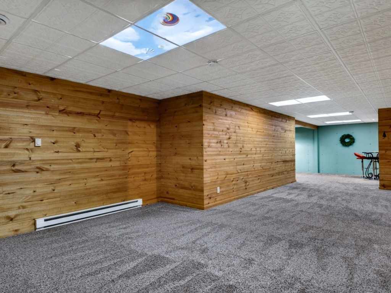
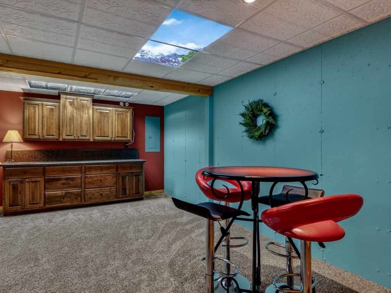
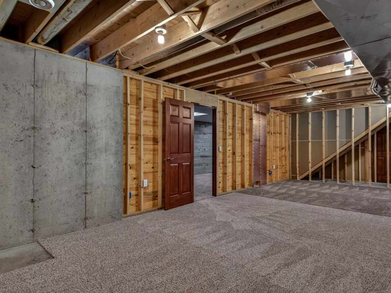
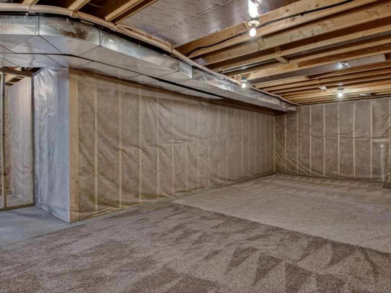
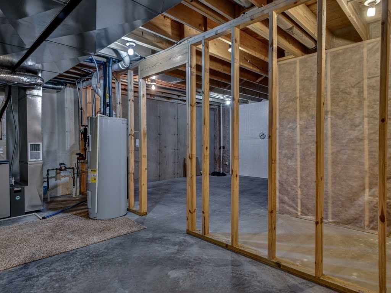
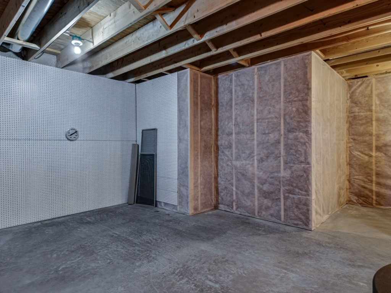
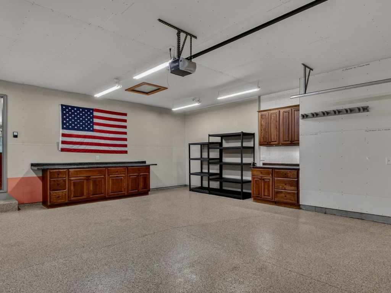
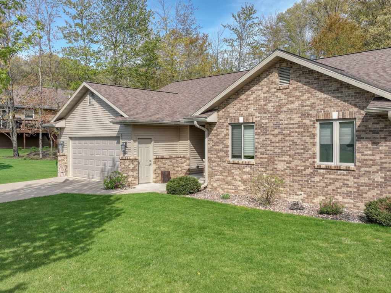
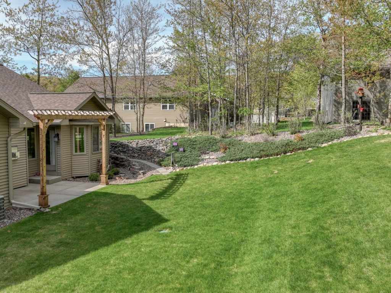
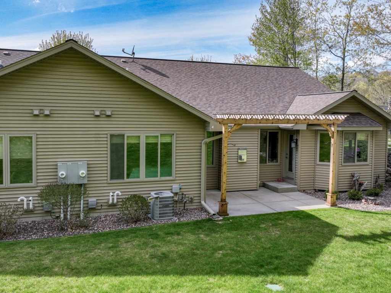
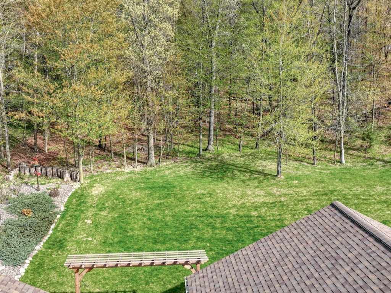
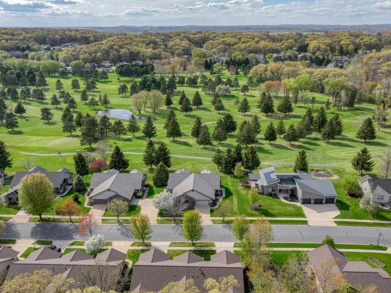
One-owner condo built in 2015 offering 1,666 sq. ft. with an open-concept layout, featuring 2 bedrooms on the main floor (one currently used as an office/den) and 2.5 baths, along with a finished basement that includes a half bath stubbed for a future shower. This well-maintained home offers an oversized 2-car garage, a private wooded lot with 318’ depth, and a $230/month condo fee that includes insurance. The custom kitchen features Black Hickory cabinets, a 10’ one-piece granite countertop, a 36” glass cooktop, and built-in oven and microwave. Interior highlights include vaulted ceilings, a spacious primary suite with dual sinks and walk-in closet, a custom built-in desk, and ample storage throughout. Recent updates include a new roof, shingles, and gutters in 2025, as well as a new washer and dryer in January 2026. Additional features include a Lennox furnace and A/C on a maintenance program, added attic insulation (including above the garage), a radon mitigation system, soundproof party wall, and a dry basement where the sump pump has never run. Enjoy outdoor living with a pergola-covered patio and extensively completed landscaping. Walking distance to Princeton Valley Golf Course/Restaurant.
|
|

TOUR THIS PROPERTY
|
Call (715) 831-7077
Email
|
|
County:
|
Eau Claire
|
|
School:
|
Eau Claire Area
|
|
Beds:
|
2
|
|
Baths F/H:
|
2/1
|
|
Abv Grd:
|
1,662 sq. ft.
|
|
Blw Grd:
|
747 sq. ft.
|
|
Year Built:
|
2015
|
|
Age:
|
11 Years
|
|
|
Style:
|
1
|
|
Type:
|
Condominium Condo
|
|
Garage:
|
2 Car Car
|
|
Lot Size:
|
0 x 0
|
|
Taxes:
|
$5,544
|
|
Tax Year:
|
2025
|
|
Property Features
Basement: Full, Partially Finished
Cooling: Central Air
Electric: Circuit Breakers
Exterior: Sprinkler Irrigation
Fireplace: Y
Foundation: Poured
Heating: Forced Air
Out Buildings: None
Patio/Deck: Concrete, Patio
Sewer Service: Public Sewer
Water Service: Public
Zoning: Residential
|
|
Room Properties
|
Room
|
|
Size
|
|
Level
|
|
Living Room
|
|
15 x 25
|
|
MAIN
|
|
Dining Room
|
|
13 x 14
|
|
MAIN
|
|
Kitchen
|
|
14 x 19
|
|
MAIN
|
|
Bedroom #1
|
|
13 x 20
|
|
MAIN
|
|
Bedroom #2
|
|
10 x 12
|
|
MAIN
|
|
Bathroom #1
|
|
10 x 7
|
|
LOWER
|
|
Bathroom #2
|
|
7 x 8
|
|
MAIN
|
|
Bathroom #3
|
|
9 x 12
|
|
MAIN
|
|
Family Room
|
|
30 x 15
|
|
LOWER
|
|
Laundry Room
|
|
5 x 7
|
|
MAIN
|
|
Includes
Dryer, Dishwasher, Electric Water Heater, Disposal, Microwave, Other, Oven, Range, Refrigerator, Range Hood, See Remarks, Washer
Excludes
Sellers Personal
Directions
US-53 ALT. US-53 N to Mc Kinley Rd, Right onto US-53 ALT, Use left lane to take the ramp onto US-53 N, Exit 90 WI-312/Co Hwy Q/North Crossing, Left onto Co Hwy Q/US-53 ALT/WI-312, Right onto Mc Kinley Rd, Right onto La Salle St, Left to E Princeton A
Legal
Sec. 3, T27N, R9W UNIT 4 PRINCETON WOODS CONDOMINIUMS II
Listing Agent
Mary Rufledt
Listing Agency
Elite Realty Group, LLC
|
|
|
|
|







 3615 North Hastings Way, Eau Claire, WI 54703