113 W Linden Street
$174,900 – Chippewa Falls, WI
MLS#: 1600559 |
Active w/ Offer |
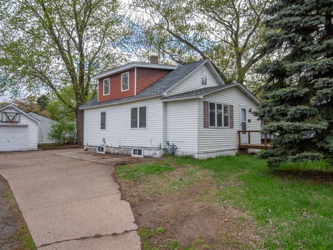
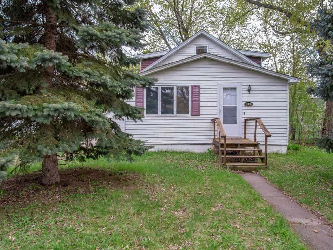
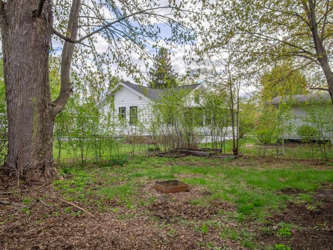
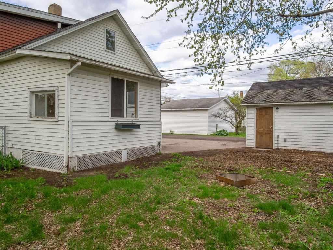
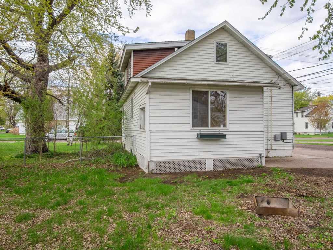
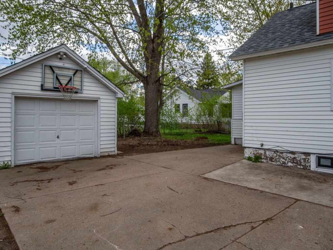
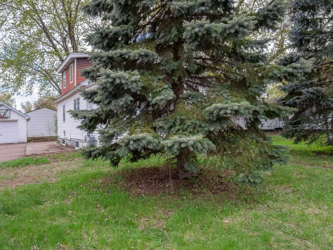
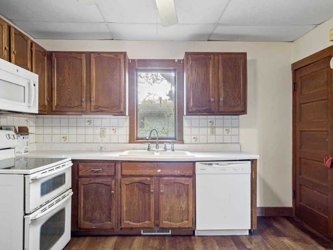
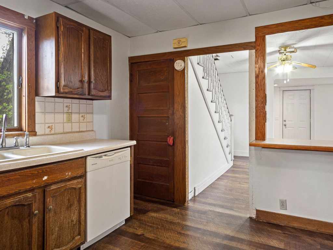
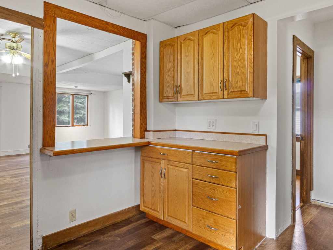
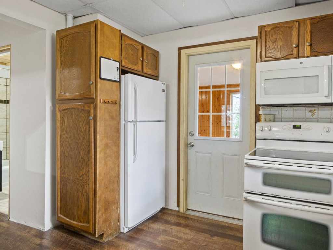
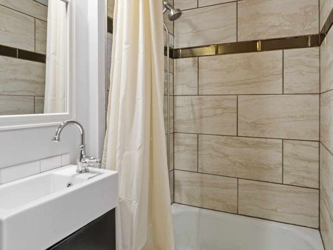
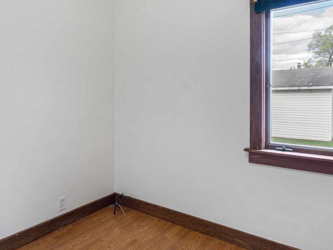
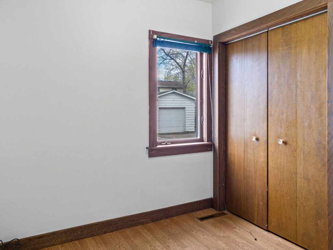
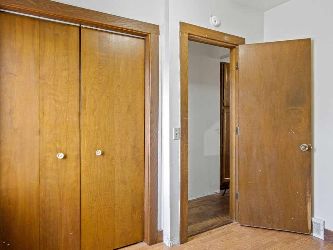
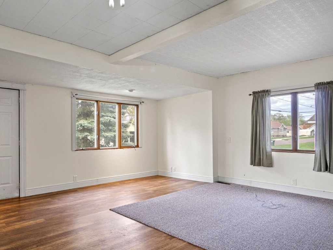
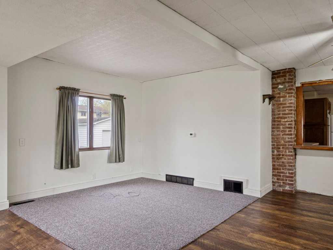
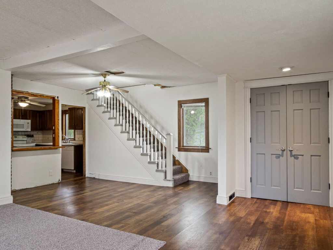
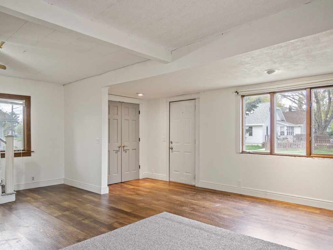
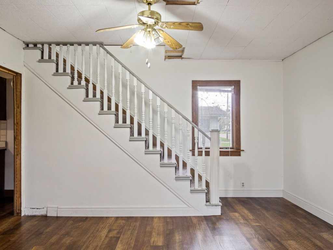
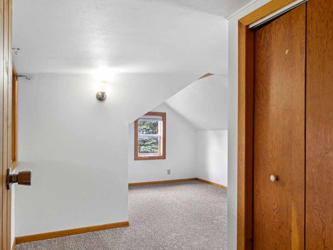
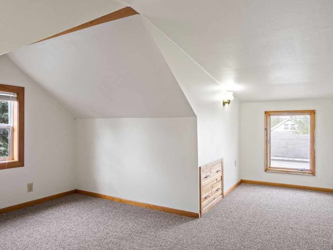
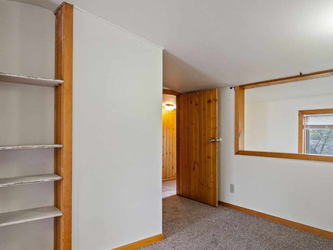
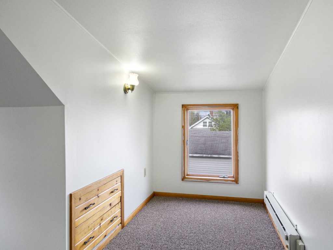
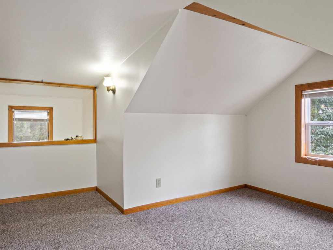
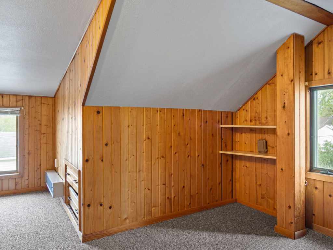
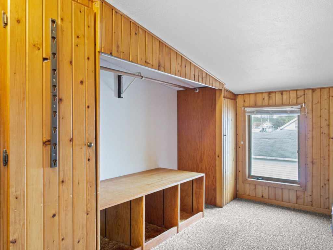
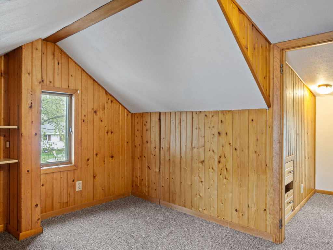
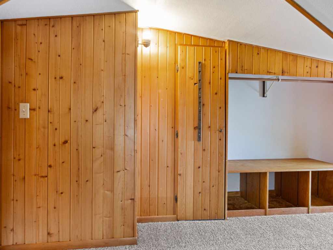
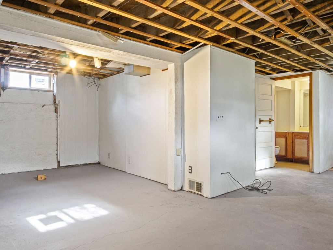
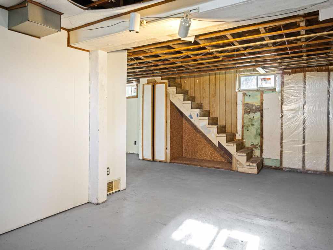
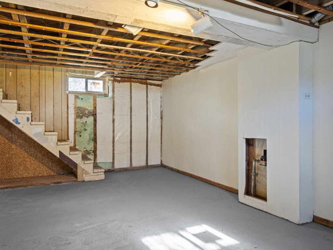
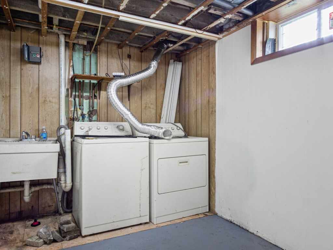
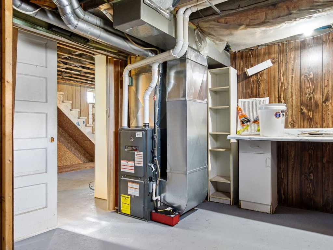
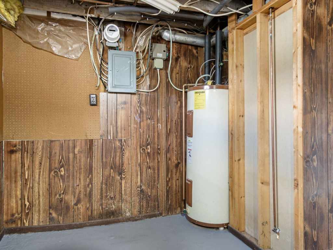
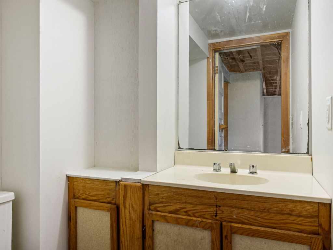
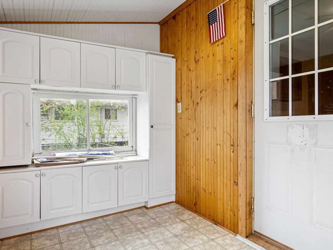
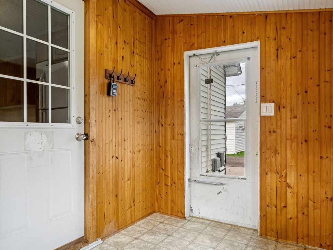
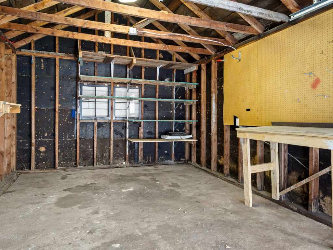
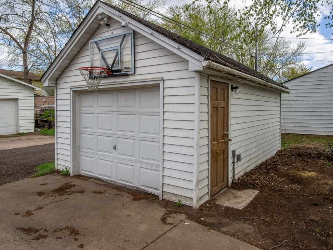
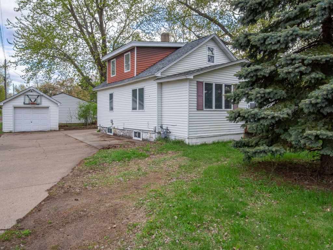
Welcome to this charming Chippewa Falls home, perfectly situated on a cute lot with a fenced-in area—ideal for pets, play, or relaxing outdoors. Inside, you’ll find a spacious main floor with an open flow between the living room, kitchen, and dining area, creating a comfortable and functional layout. A convenient main floor bedroom sits just across from the full bath. Upstairs features two additional bedrooms with cozy, lower ceilings—perfect for bedrooms, hobbies, or creative spaces. Recent updates, include brand new carpet and fresh paint throughout (April 2026), giving it a clean and refreshed feel. While some TLC and cosmetic updates remain, it’s a great opportunity to build equity and truly make the space your own. Lower level offers laundry, half bath, along with two rooms that could serve as storage, a workshop, office, or additional living space. Includes a one car detached garage and home has a newer roof (2021).
Whether you’re a first-time buyer or looking for a project with potential, this home is full of opportunity—come see how you can make it your own!
|
|

TOUR THIS PROPERTY
|
Call (715) 831-7077
Email
|
|
County:
|
Chippewa
|
|
School:
|
Chippewa Falls Area Unified
|
|
Beds:
|
3
|
|
Baths F/H:
|
1/1
|
|
Abv Grd:
|
1,001 sq. ft.
|
|
Blw Grd:
|
25 sq. ft.
|
|
Year Built:
|
1916
|
|
Age:
|
110 Years
|
|
|
Type:
|
Single Family Residence
|
|
Garage:
|
1 Car Car
|
|
Lot Size:
|
0 x 0
|
|
Acres:
|
0.17
|
|
Taxes:
|
$1,855
|
|
Tax Year:
|
2025
|
|
Property Features
Basement: Full
Cooling: None
Electric: Circuit Breakers
Exterior: Fence
Fireplace: N
Foundation: Stone
Heating: Baseboard, Forced Air
Out Buildings: None
Patio/Deck: Enclosed, Porch
Sewer Service: Public Sewer
Water Service: Public
Zoning: Residential
|
|
Room Properties
|
Room
|
|
Size
|
|
Level
|
|
Living Room
|
|
11 x 17
|
|
MAIN
|
|
Dining Room
|
|
10 x 9
|
|
MAIN
|
|
Kitchen
|
|
11 x 11
|
|
MAIN
|
|
Bedroom #1
|
|
9 x 8
|
|
MAIN
|
|
Bedroom #2
|
|
14 x 10
|
|
UPPER
|
|
Bedroom #3
|
|
18 x 12
|
|
UPPER
|
|
Bathroom #1
|
|
9 x 4
|
|
MAIN
|
|
Bathroom #2
|
|
5 x 5
|
|
LOWER
|
|
Other Room
|
|
6 x 11
|
|
MAIN
|
|
Includes
Dryer, Dishwasher, Electric Water Heater, Oven, Range, Refrigerator, Washer
Directions
Woodward Ave to Left on E Linden Street, home on your left.
Legal
Chippewa heights 3rd add lots 29 & 30 the e 1/2 blk 7.
Listing Agent
Liz Thompson
Listing Agency
C21 Affiliated
|
|
|
|
|




 3615 North Hastings Way, Eau Claire, WI 54703