1666 St Andrews Drive
$415,000 – Altoona, WI
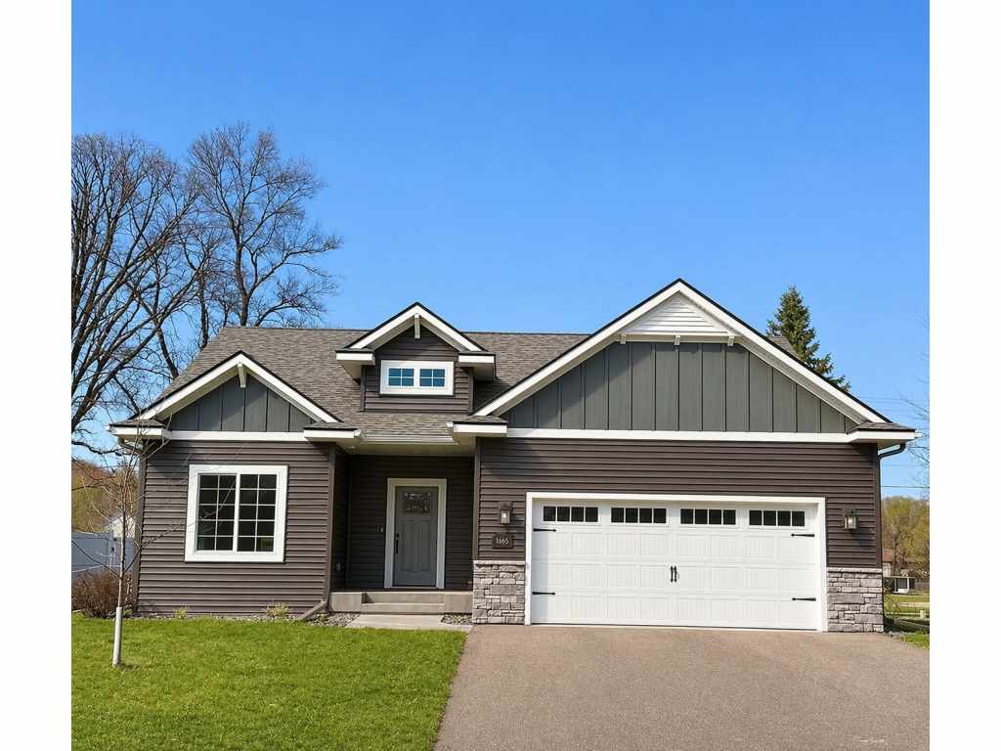
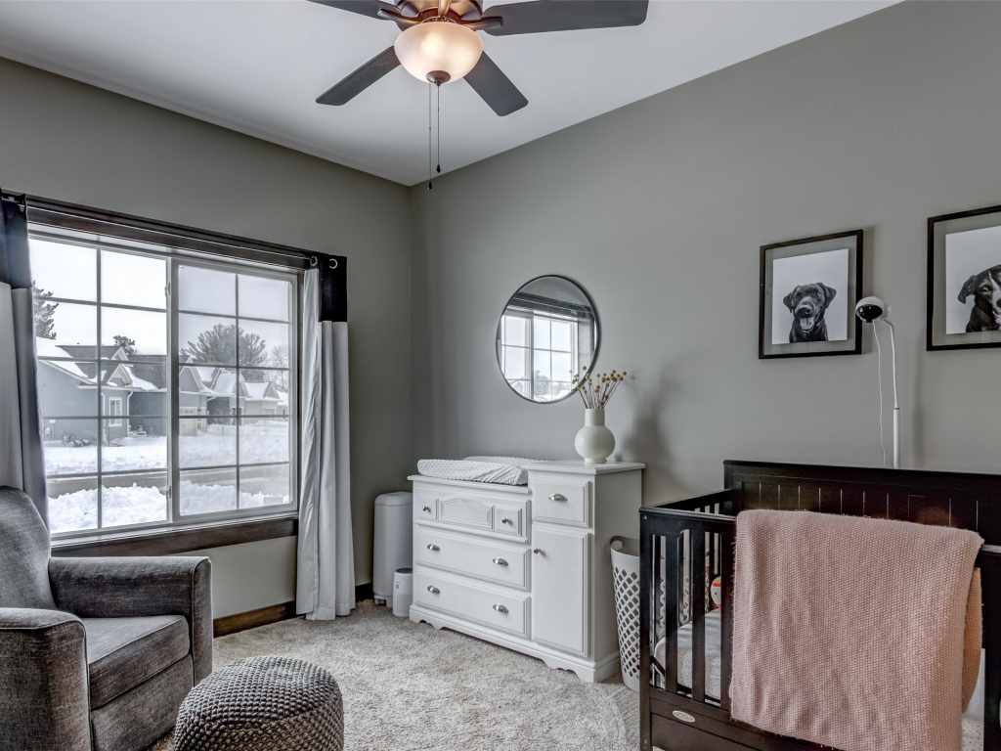
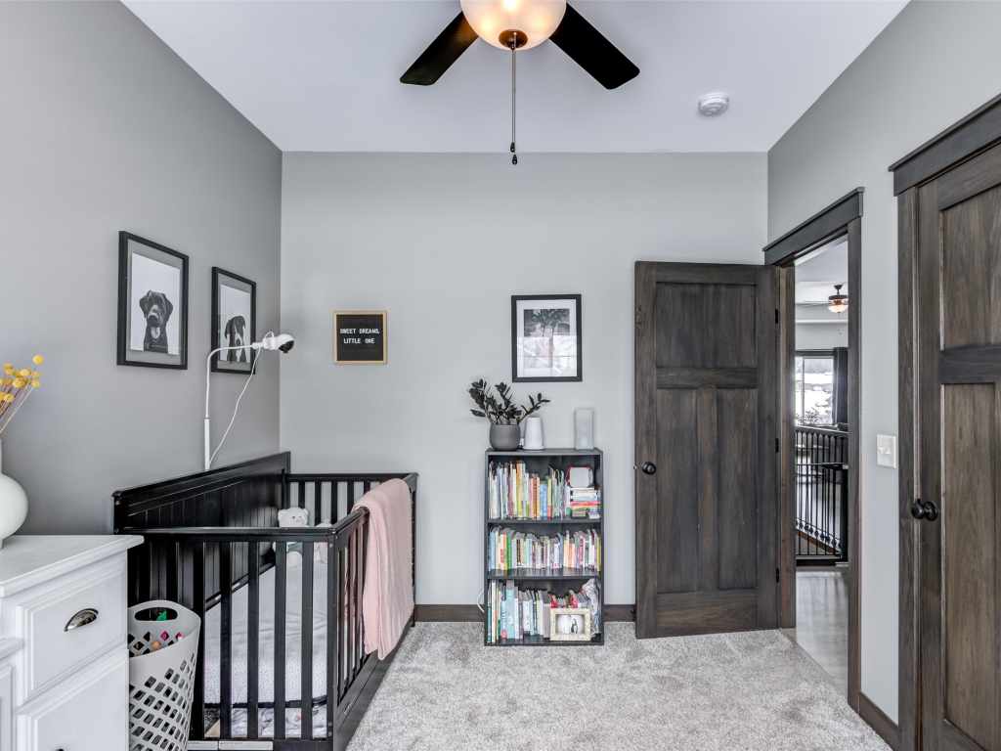
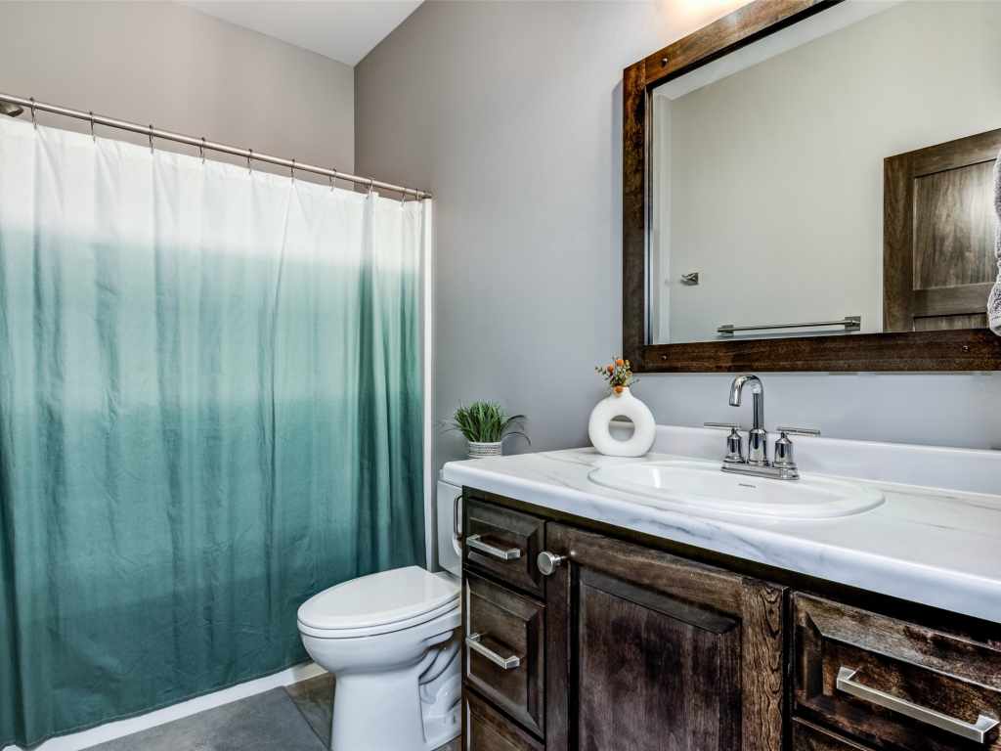
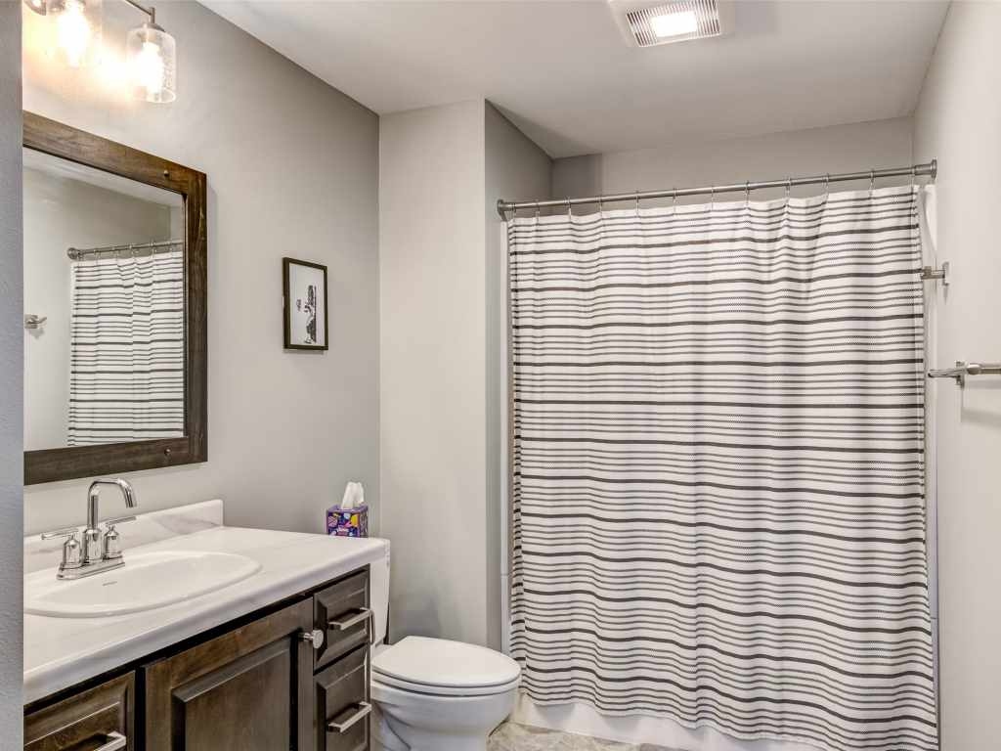
Better-than-new in Hillcrest Greens! Built in 2022, this beautifully maintained 2-bedroom, 3-bath home offers modern style, low-maintenance living, and room to grow—all in a convenient Altoona location.
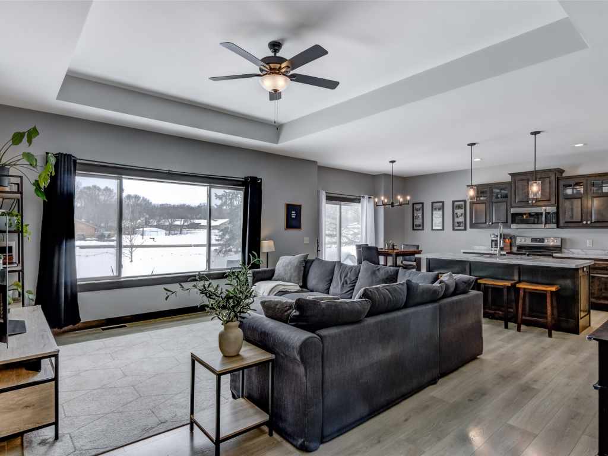
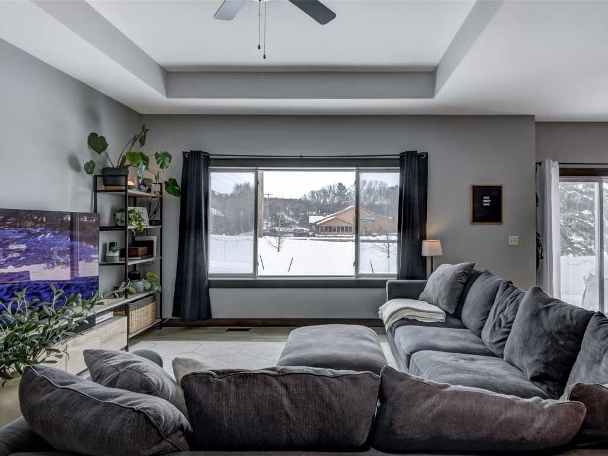
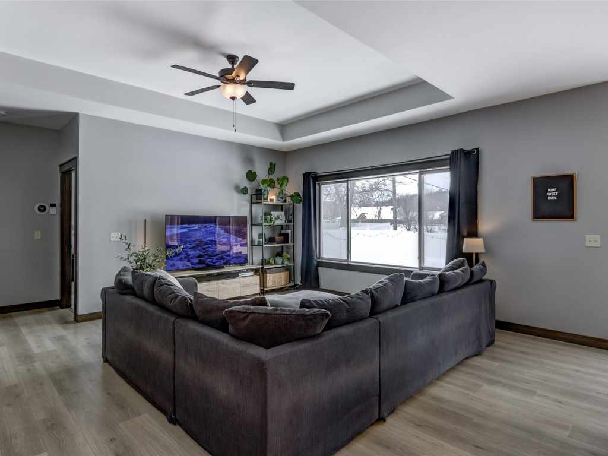
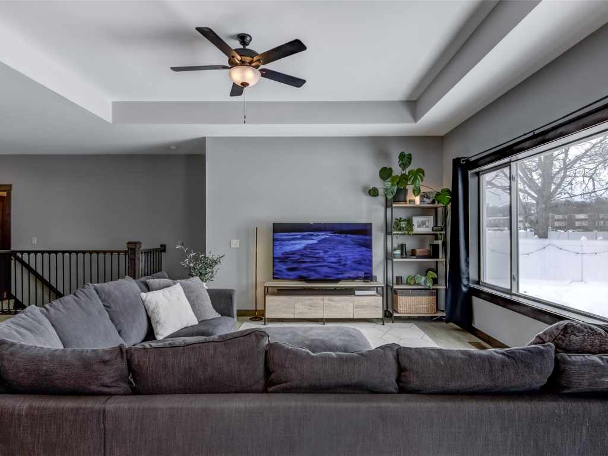
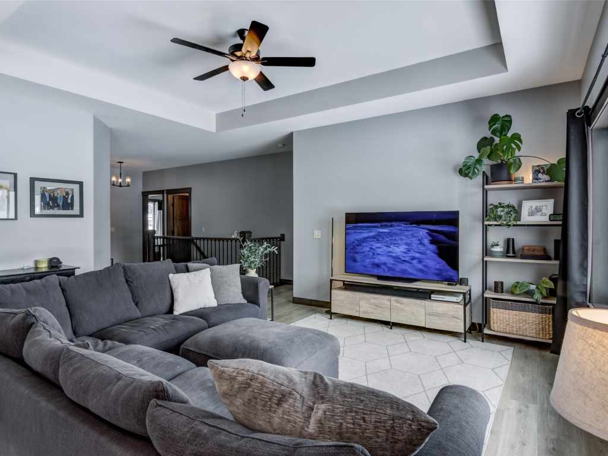
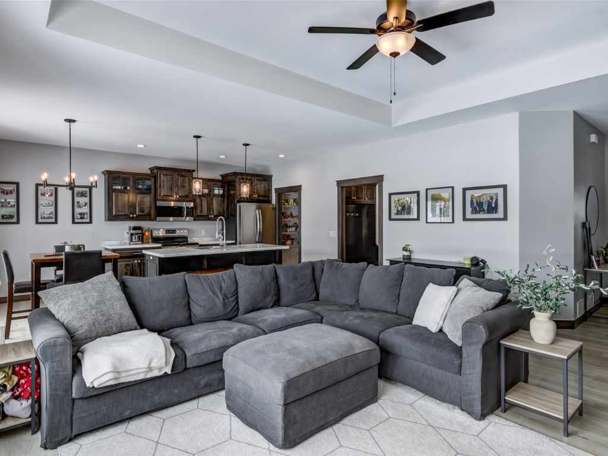
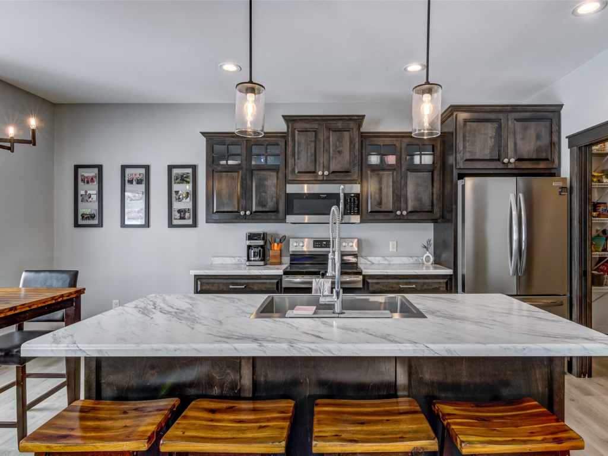
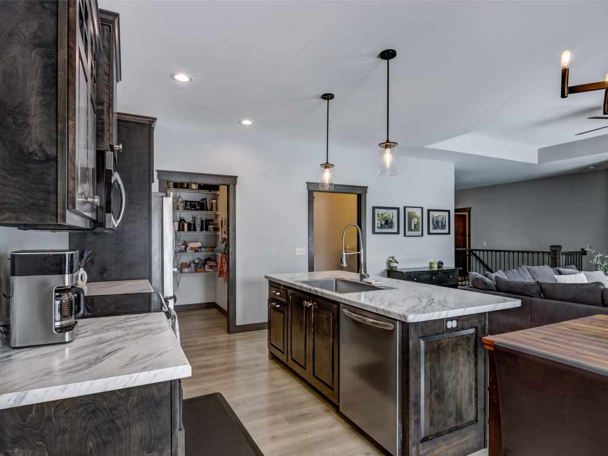
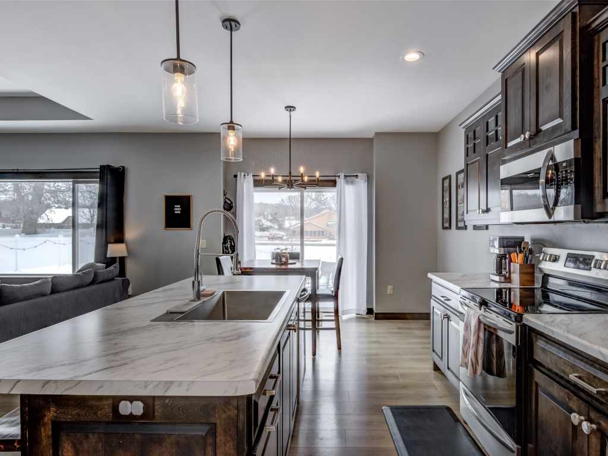
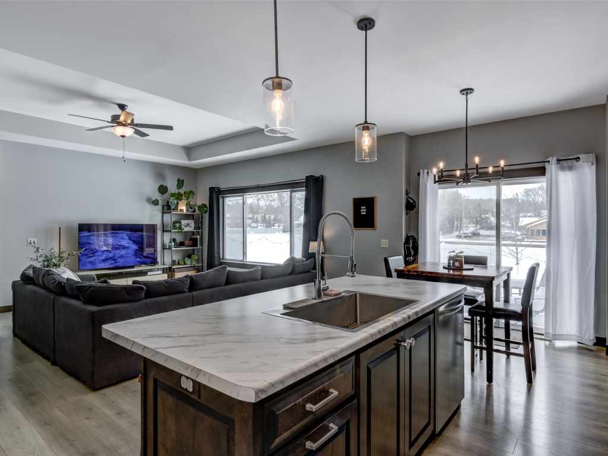
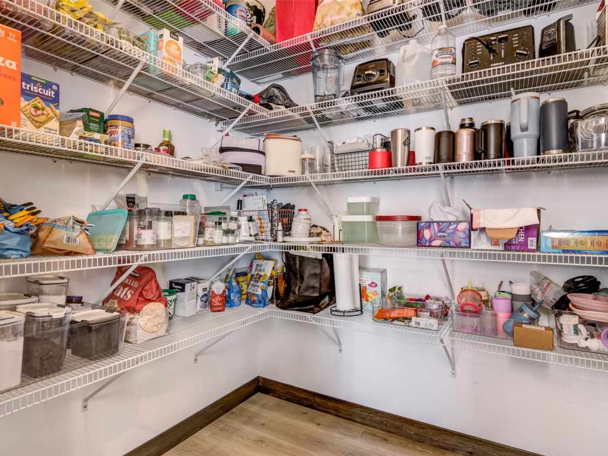
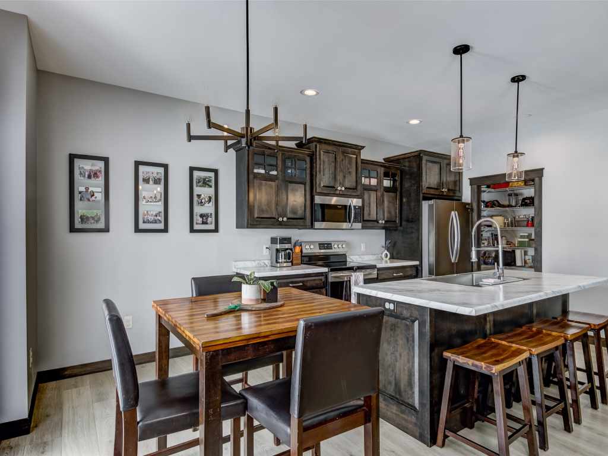
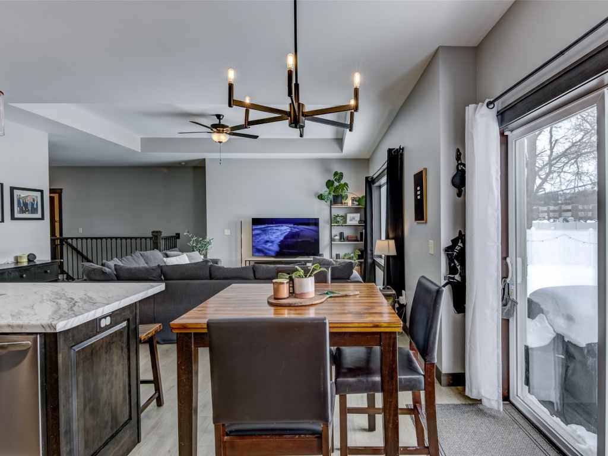
The open-concept main level is filled with natural light and features a spacious living area with tray ceiling detail, flowing seamlessly into the kitchen and dining space. The kitchen is designed for both everyday living and entertaining with a large center island, abundant cabinetry, stylish finishes, and an oversized walk-in pantry.
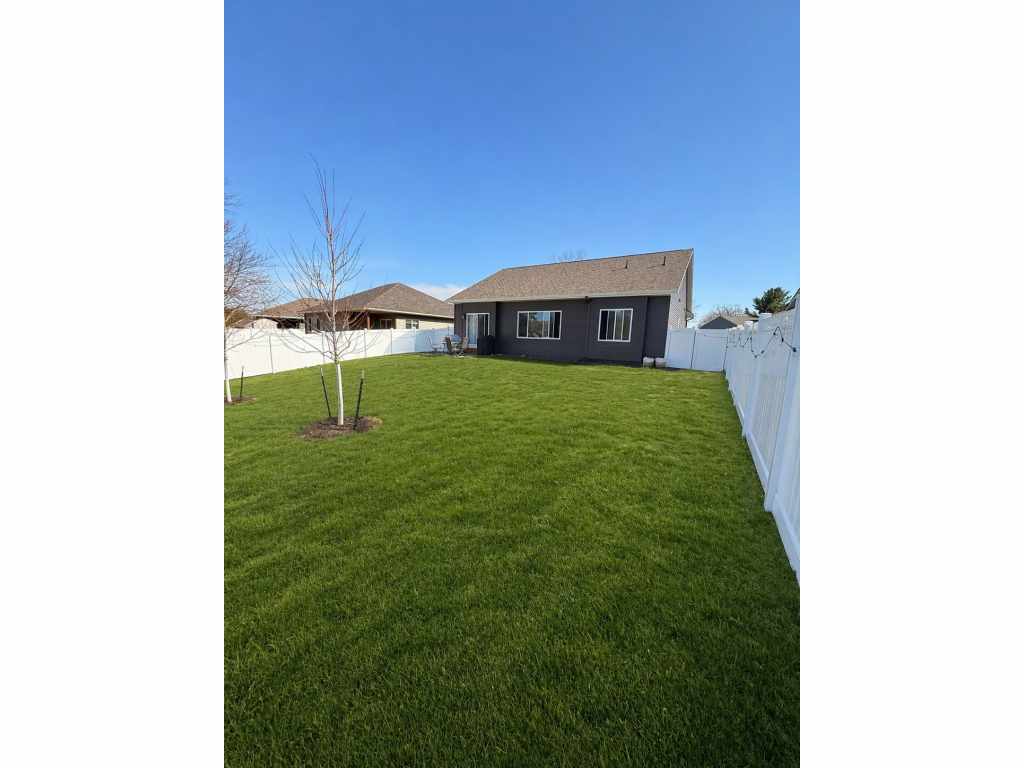
Step outside to enjoy the newly added white vinyl fenced backyard with thoughtfully planted trees, creating added privacy and a great space for pets, gatherings, or relaxing evenings at home. Major bonus: NEW ROOF in 2025!
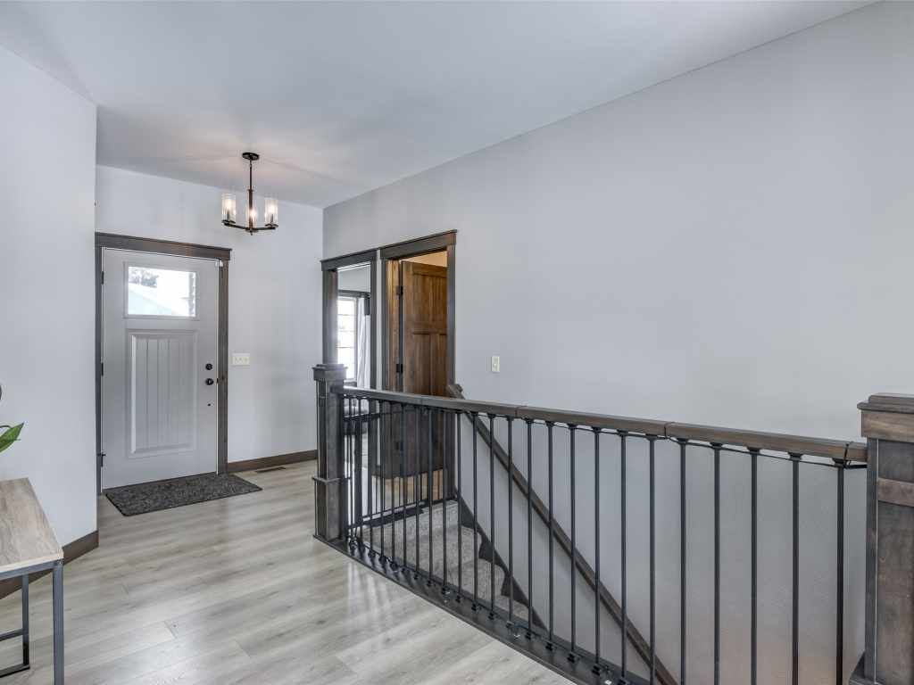
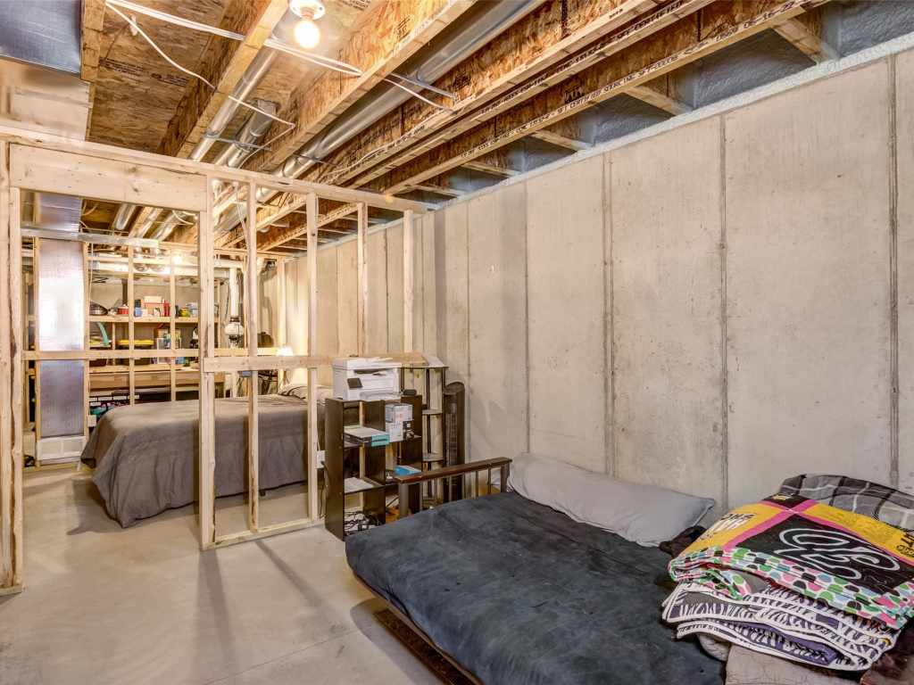
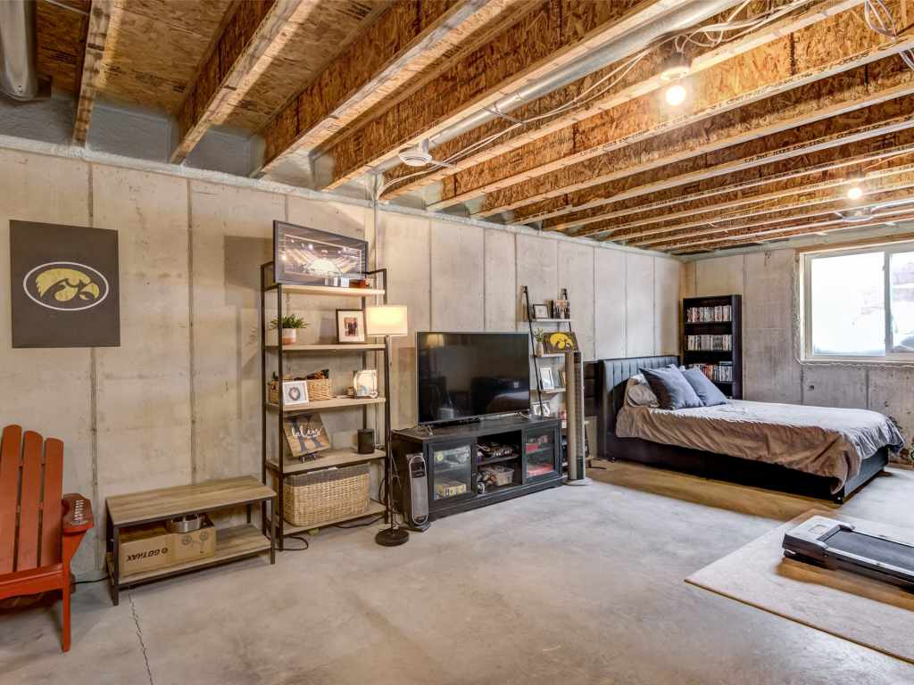
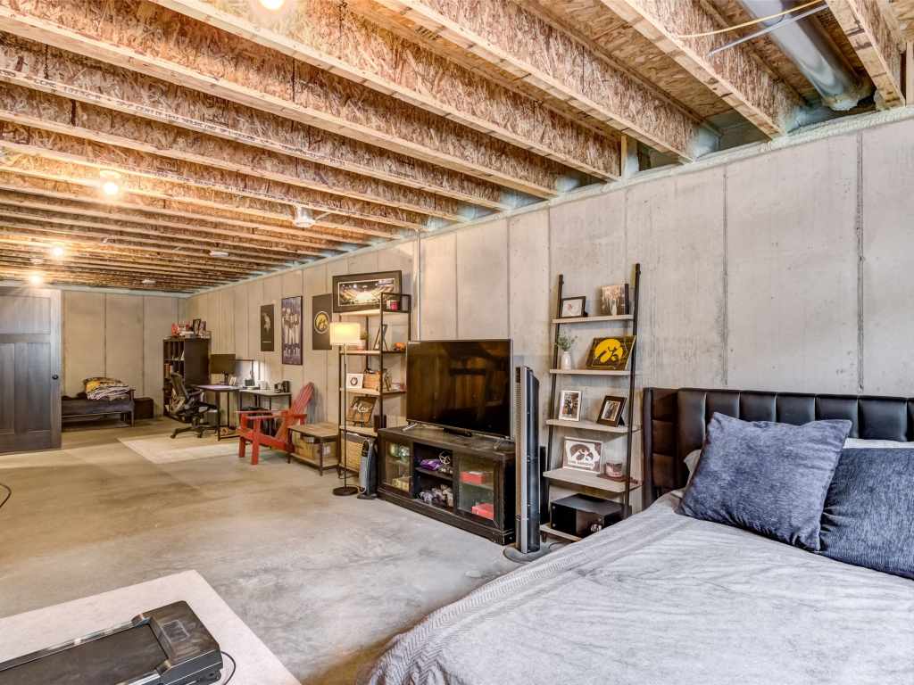
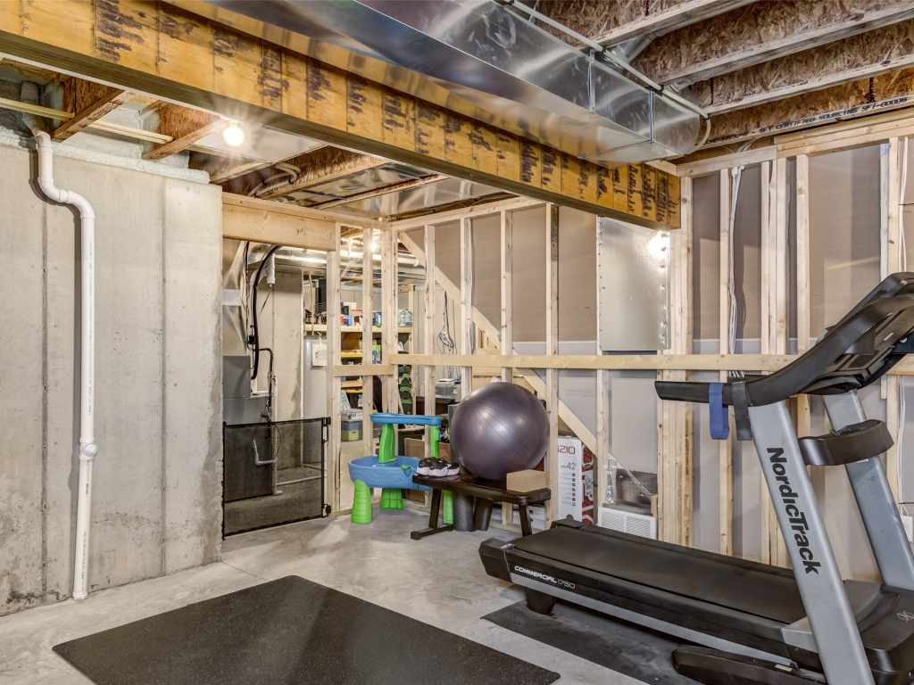
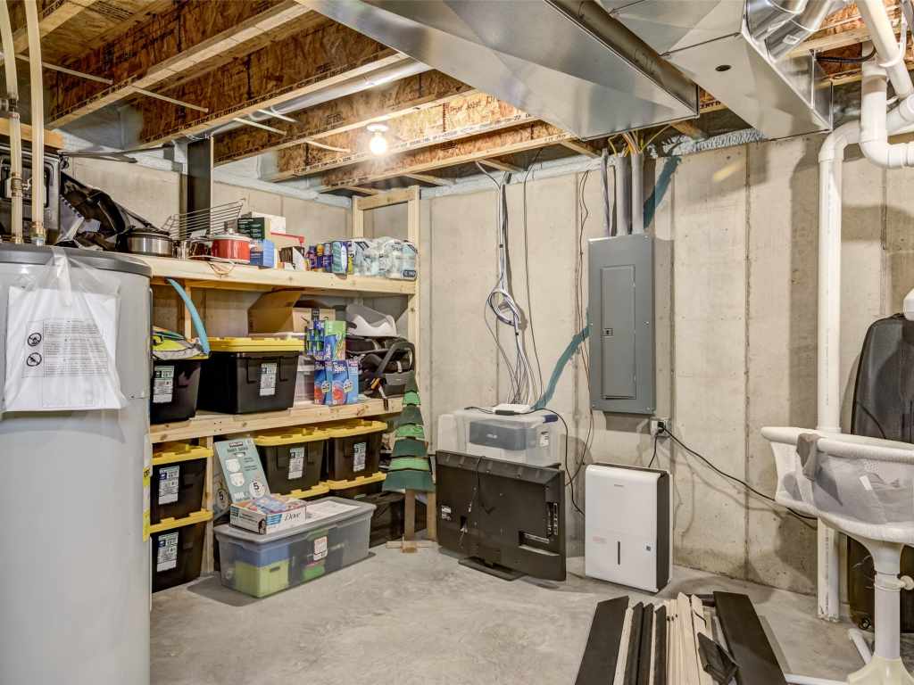
The lower level already includes a finished full bathroom and offers excellent potential to add additional bedrooms, a family room, workout space, or home office—allowing future equity and flexibility for the next owner.
Located near schools, bike paths, pickleball courts, and everyday conveniences, this home offers the benefits of newer construction without the wait.
A rare opportunity to own a like-new home with expansion potential at an attractive price point—schedule your showing today!
|
|

TOUR THIS PROPERTY
|
Call (715) 831-7077
Email
|
|
County:
|
Eau Claire
|
|
School:
|
Altoona
|
|
Beds:
|
2
|
|
Baths F/H:
|
3/0
|
|
Abv Grd:
|
1,330 sq. ft.
|
|
Blw Grd:
|
72 sq. ft.
|
|
Year Built:
|
2022
|
|
Age:
|
4 Years
|
|
|
Style:
|
1
|
|
Type:
|
Single Family Residence
|
|
Garage:
|
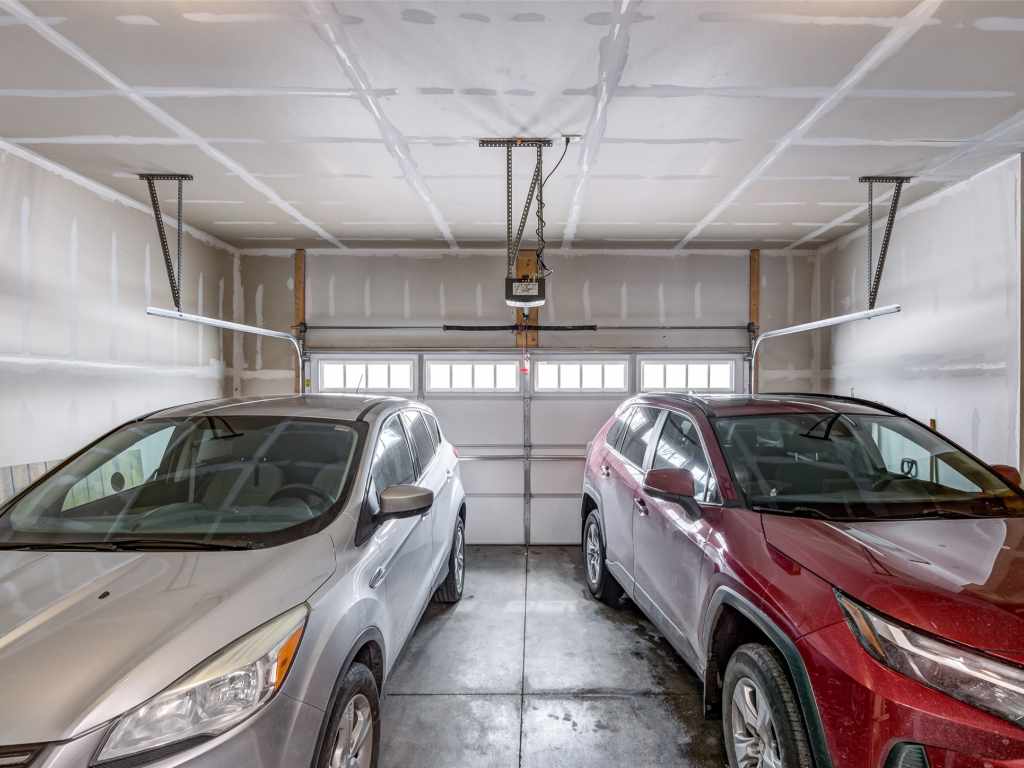
2 Car Car
|
|
Lot Size:
|
216 x 72 x 101
|
|
Acres:
|
0.19
|
|
Taxes:
|
$5,085
|
|
Tax Year:
|
2025
|
|
Property Features
Basement: Full, Partially Finished
Cooling: Central Air
Electric: Circuit Breakers
Exterior: Fence
Fireplace: N
Foundation: Poured
Heating: Forced Air
Patio/Deck: Concrete, Patio
Sewer Service: Public Sewer
Water Service: Public
|
|
Room Properties
|
Room
|
|
Size
|
|
Level
|
|
Living Room
|
|
18 x 14
|
|
MAIN
|
|
Dining Room
|
|
14 x 9
|
|
MAIN
|
|
Kitchen
|
|
11 x 10
|
|
MAIN
|
|
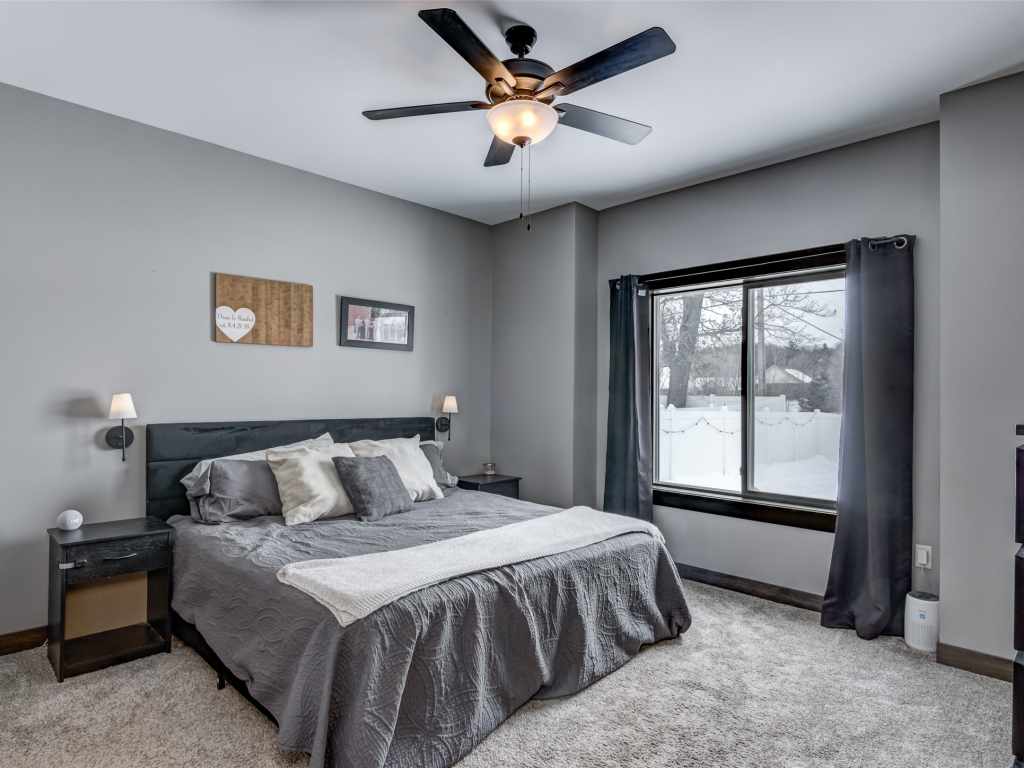
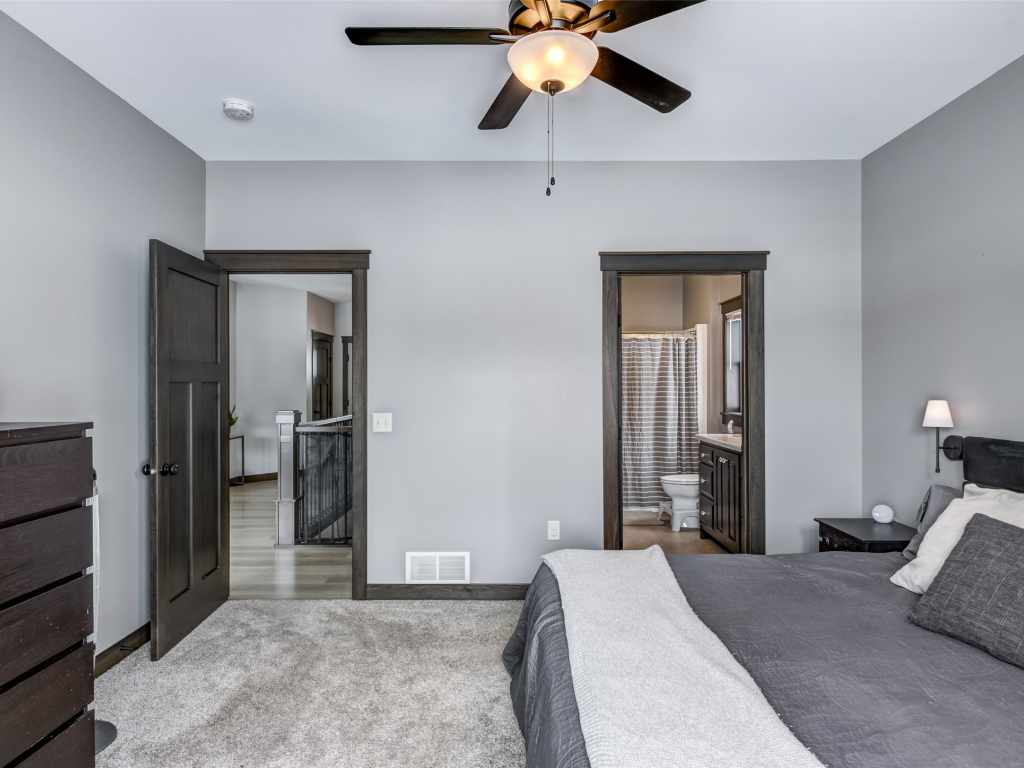
Bedroom #1
|
|
10 x 12
|
|
MAIN
|
|
Bedroom #2
|
|
14 x 13
|
|
MAIN
|
|
Bathroom #1
|
|
9 x 8
|
|
LOWER
|
|
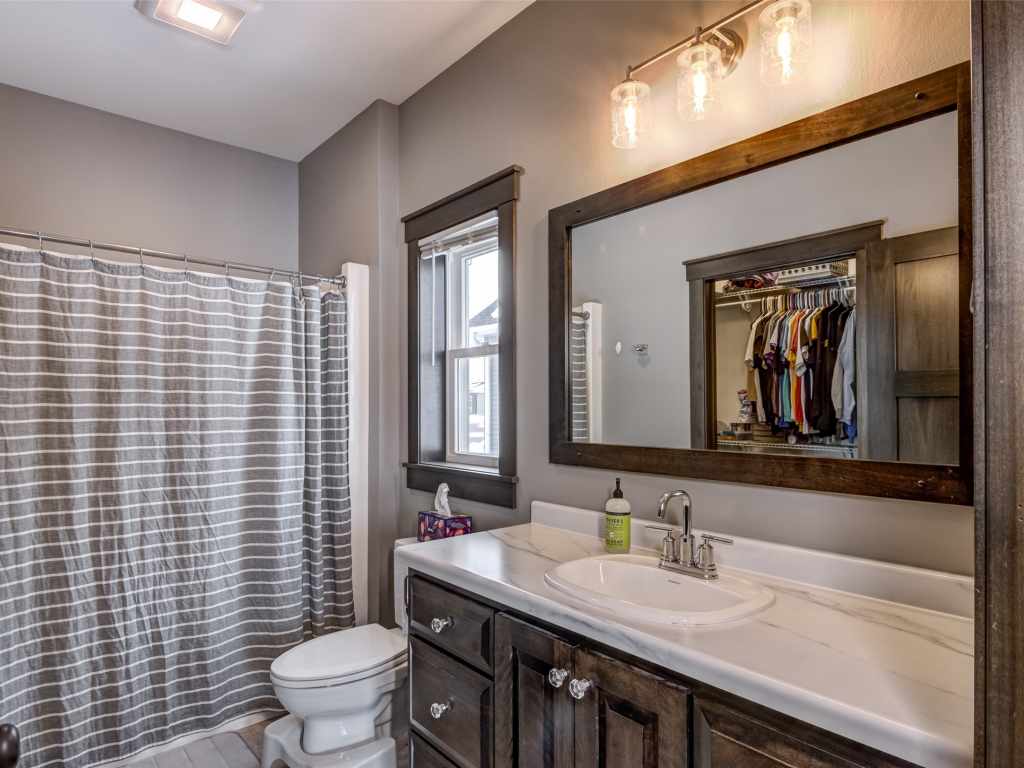
Bathroom #2
|
|
10 x 6
|
|
MAIN
|
|
Bathroom #3
|
|
6 x 11
|
|
MAIN
|
|
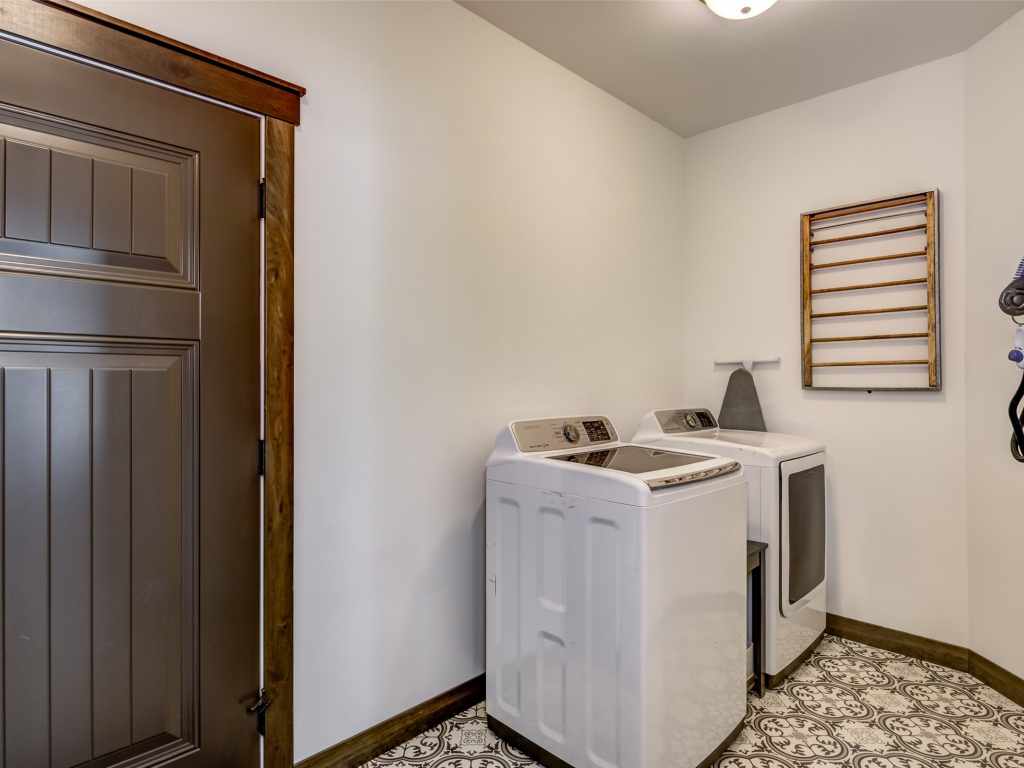
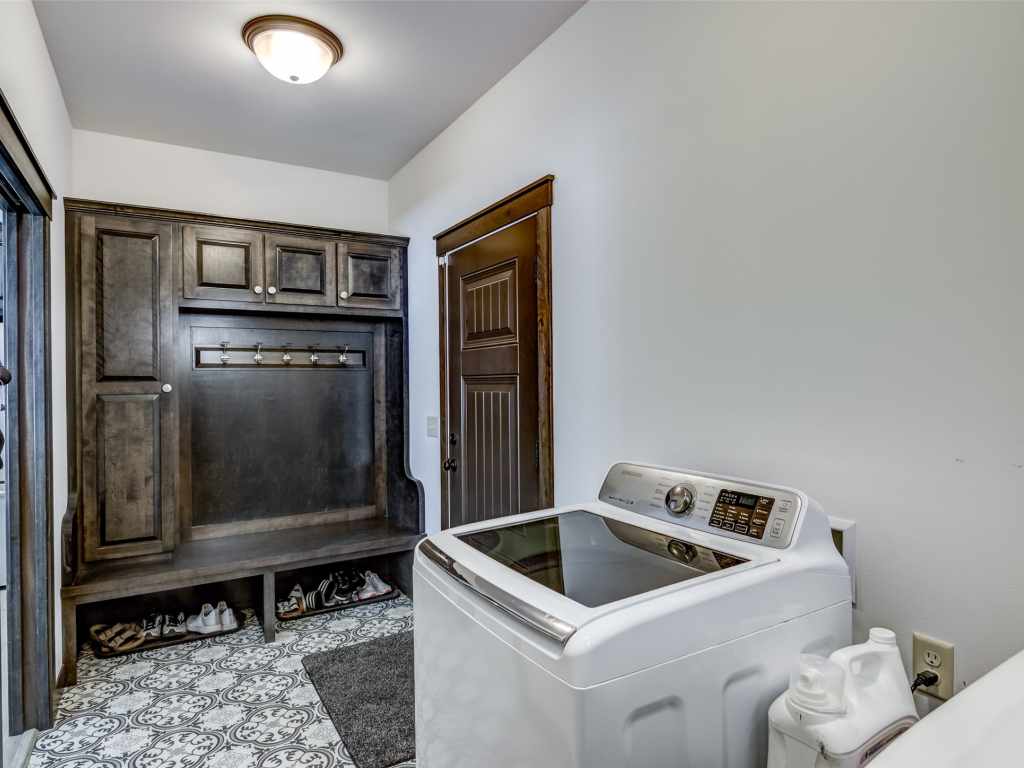
Laundry Room
|
|
15 x 7
|
|
MAIN
|
|
Includes
Dryer, Dishwasher, Electric Water Heater, Microwave, Oven, Range, Refrigerator, Washer
Excludes
Sellers Personal
Directions
From Eau Claire, take Hwy 12 East into Altoona, turn right on 10th St W, then left on St. Andrews Dr to property on the left.
Legal
Lot 125 Hillcrest Greens II
Listing Agent
Jen Conaway
Listing Agency
Property Executives Realty
|
|
|
|
|




 3615 North Hastings Way, Eau Claire, WI 54703