724 Sequoia Lane

$359,000 – Altoona, WI

MLS#: 1600212

Active

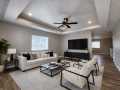
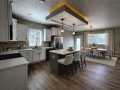
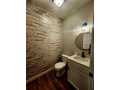
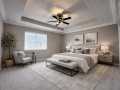
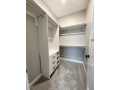
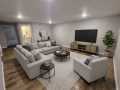
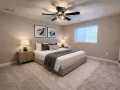
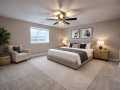
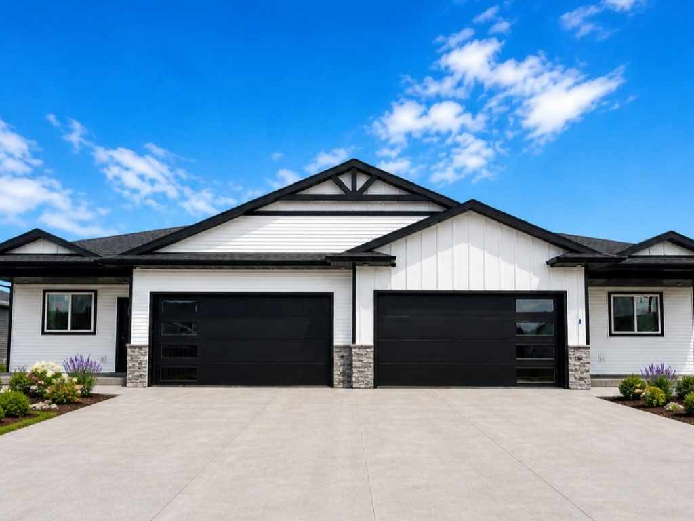
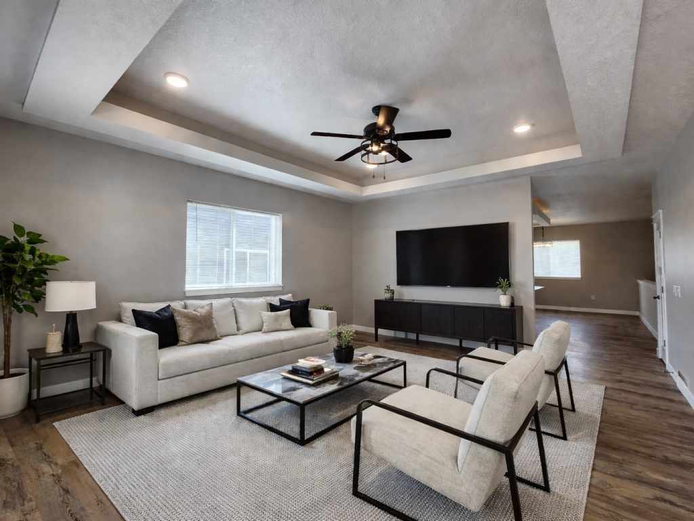
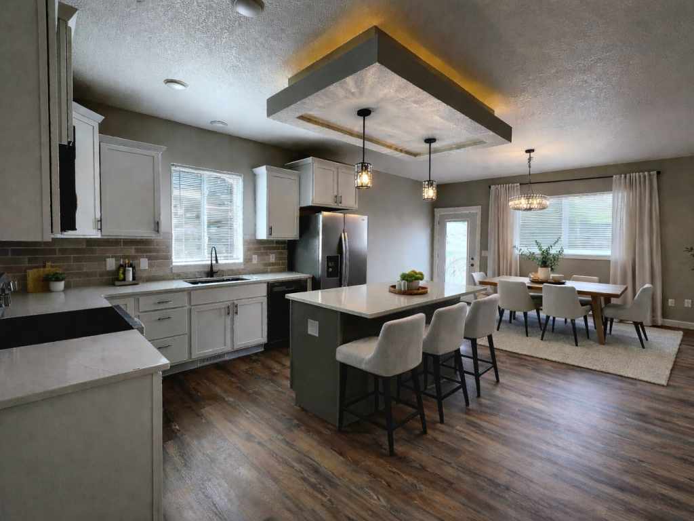
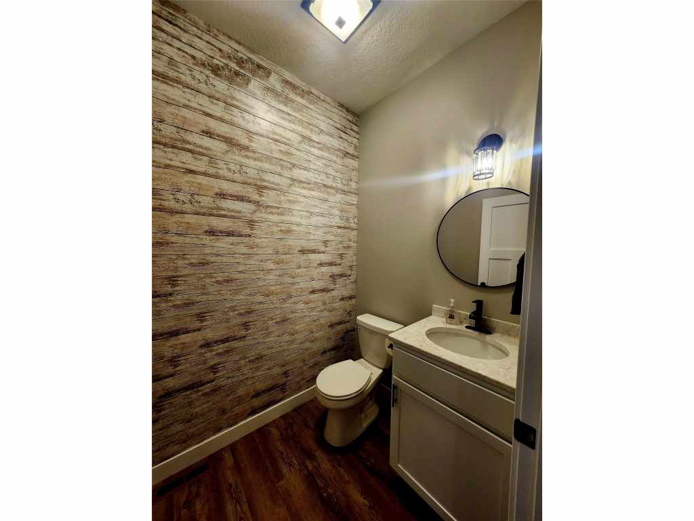
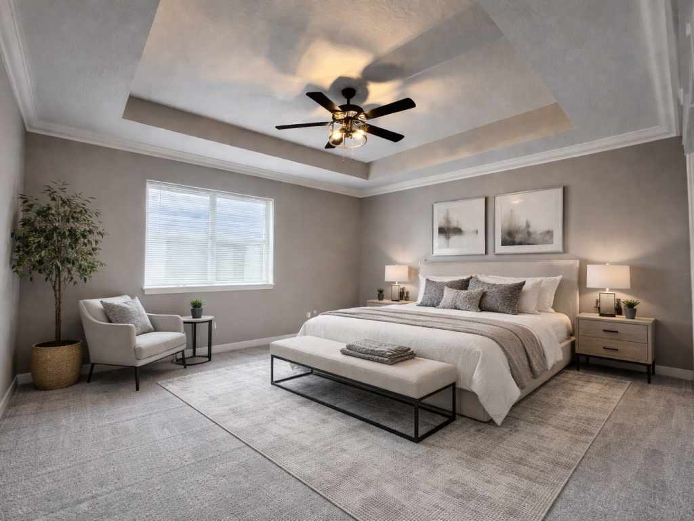
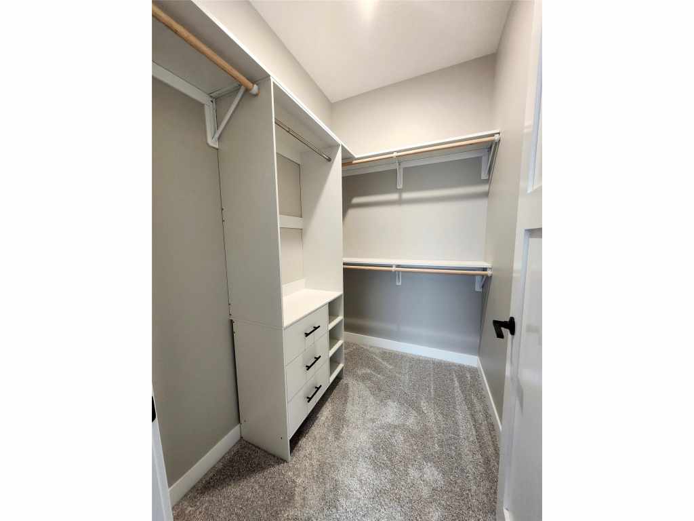
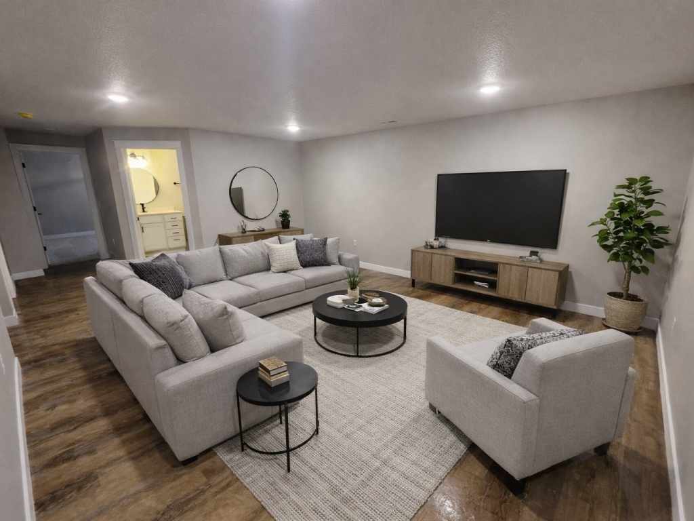
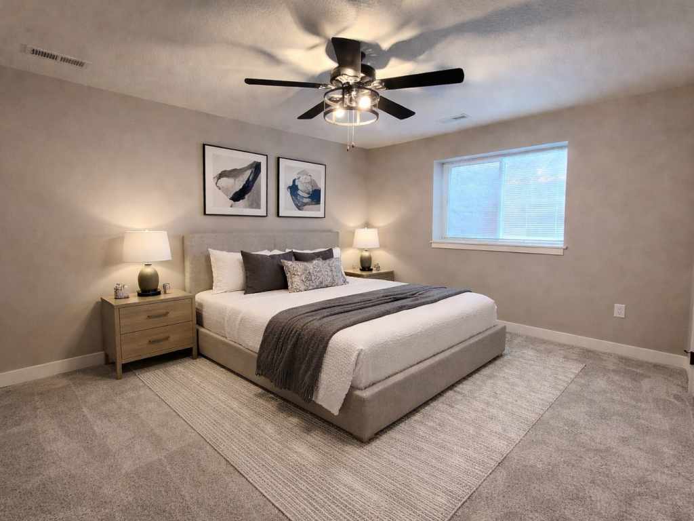
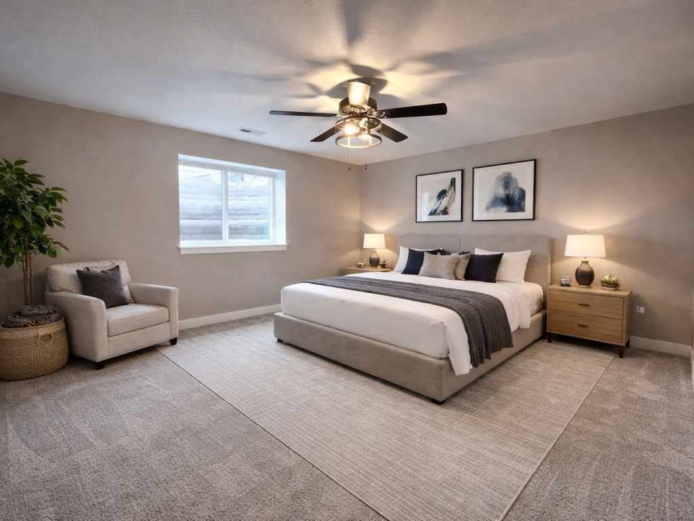
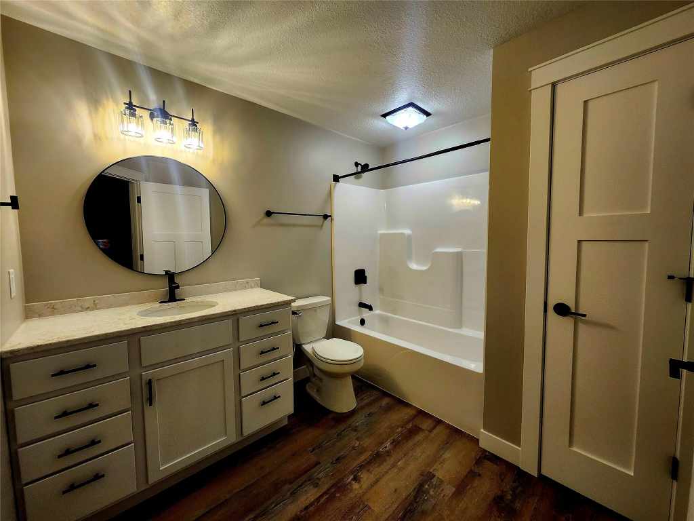
Discover the opportunity to personalize your dream home in this beautifully designed new twin home, currently under construction. Offering 3 bedrooms, 2.5 bathrooms, and a spacious 2-car garage, this home combines modern design with the flexibility to make it your own. Buyers who act early can select finishes and add their personal touch to truly bring their vision to life. Inside, you’ll find an open and inviting layout with 9-foot ceilings throughout, creating a bright and airy feel. The living room and primary bedroom both feature elegant tray ceilings, adding an extra level of character and style. The thoughtful floor plan is designed for both everyday living and comfortable entertaining. Located in a desirable new development, this home offers the convenience of being within walking distance to Altoona schools and just minutes from Eau Claire, giving you quick access to shopping, dining, and all the amenities the area has to offer. Don’t miss your chance to get in early and customize this beautiful new home to fit your lifestyle. The building is currently in the drywall stage, expected completion date is 7/1/26. Pictures have been enhanced with AI staging. The pictures show what a previous building with the same floor plan, trim package, and cabinets looks like.

TOUR THIS PROPERTY

County: 

Eau Claire

School: 

Altoona

Beds: 

3

Baths F/H: 

2/1

Abv Grd: 

1,178 sq. ft.

Blw Grd: 

1,178 sq. ft.

Type: 

Single Family Residence

Garage: 

2 Car Car

Lot Size: 

0 x 0

Acres: 

0.13

Taxes: 

$450

Tax Year: 

2025

Property Features

Basement: Finished
Cooling: Central Air
Electric: Circuit Breakers
Fireplace: N
Foundation: Poured
Heating: Forced Air
Out Buildings: None
Patio/Deck: Concrete, Patio
Sewer Service: Public Sewer
Water Service: Public
Zoning: Residential

Room Properties

Room


Size


Level

Living Room


14.50 x 17


MAIN

Dining Room


14.60 x 8


MAIN

Kitchen


14.60 x 16


MAIN

Bedroom #1


15 x 11.50


LOWER

Bedroom #2


13 x 11


LOWER

Bedroom #3


5.75 x 12


MAIN

Bedroom #4


15 x 13


MAIN

Bathroom #1


9.50 x 7.75


MAIN

Family Room


14.50 x 18


LOWER

Laundry Room


19.50 x 7


LOWER

Includes
Dishwasher, Microwave, Oven, Range, Refrigerator, Range Hood

Directions
US Hwy 12 E to L on 3rd St to R on Barlett Ave to R on Sequoia Ln. Property on right hand side.

Listing Agent
Rebecca Kubisiak

Listing Agency
Hall Realty Group LLC

Loading Map...

View Larger Map »

Click for a larger view.
Altoona Residential Real Estate Altoona Residential Real Estate Altoona Residential Real Estate Altoona Residential Real Estate Altoona Residential Real Estate Altoona Residential Real Estate Altoona Residential Real Estate Altoona Residential Real Estate Altoona Residential Real Estate Altoona Residential Real Estate

The data relating to real estate for sale on this web site comes in part from the Internet Data Exchange program of the NW WI MLS. Real estate listings held by brokerage firms other than Haselwander Real Estate are marked with the NW WI MLS icon.

The information, provided by seller, listing broker, and other parties, may not have been verified.

DISCLAIMER: This information is provided exclusively for consumers' personal, non-commercial use and may not be used for any purpose other than to identify prospective properties consumers may be interested in purchasing.

This data is updated every business day. Some properties which appear for sale on this web site may subsequently have sold and may no longer be available.