111 Reinhart Drive
$362,900 – Shell Lake, WI
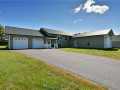
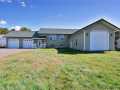
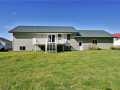
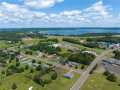
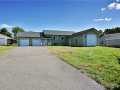
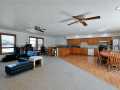
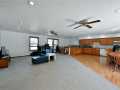
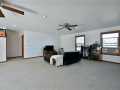
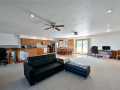
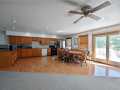
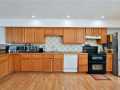
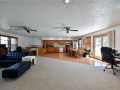
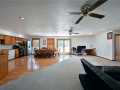
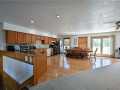
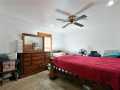
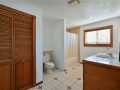
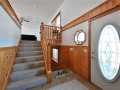
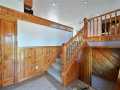
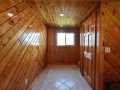
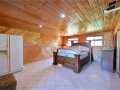
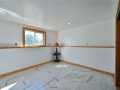
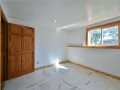
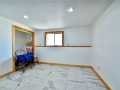
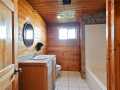
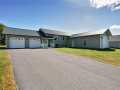
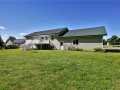
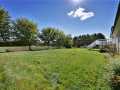
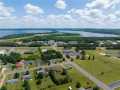
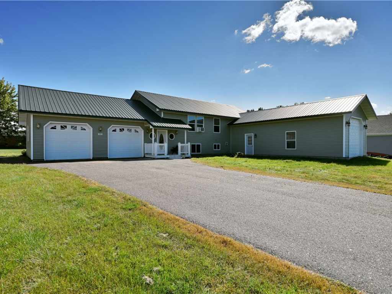
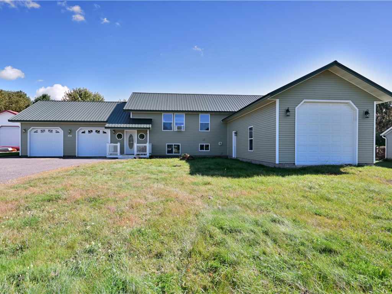
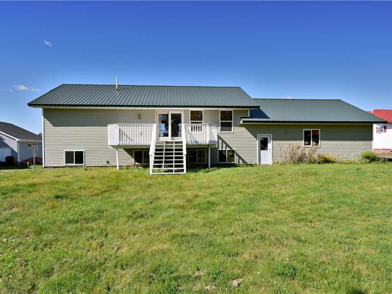
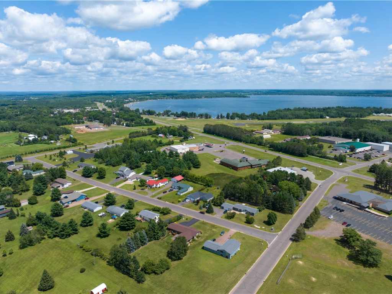

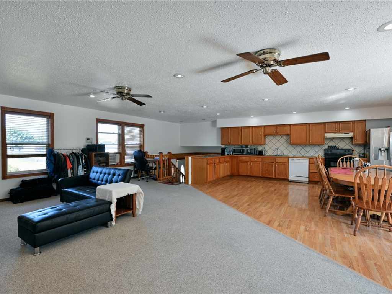
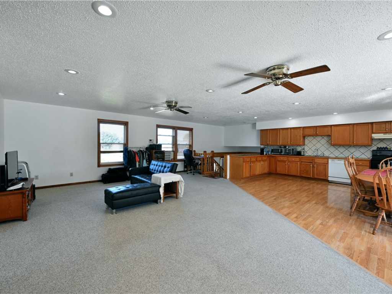
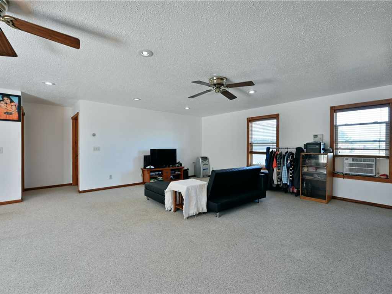
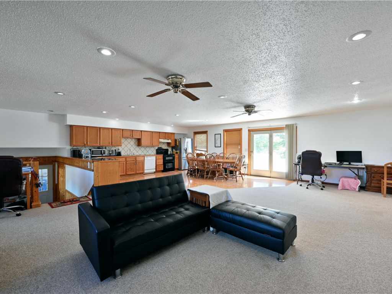
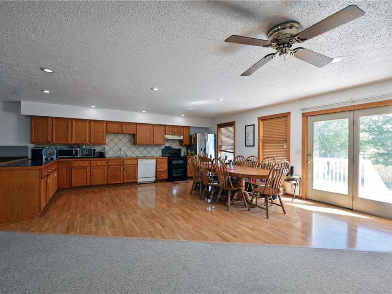
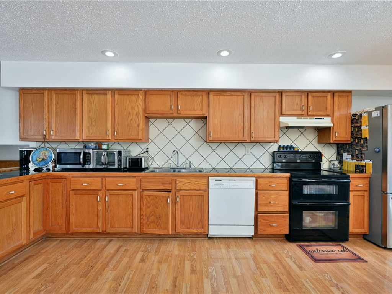
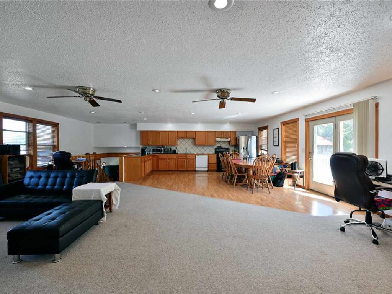
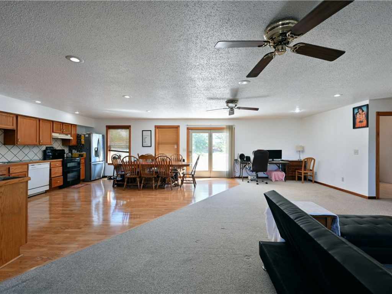
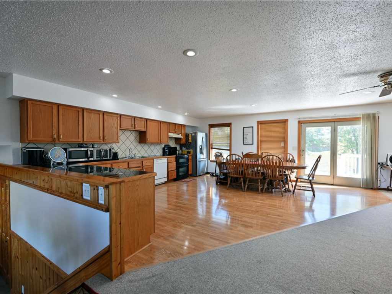
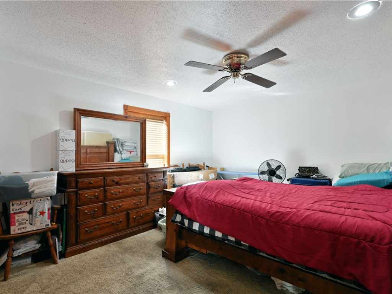
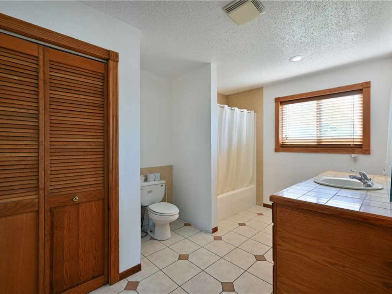
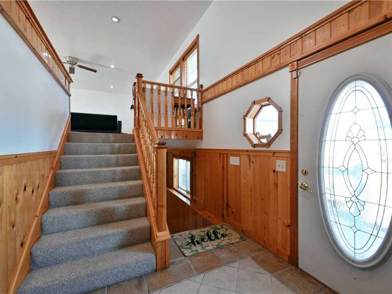
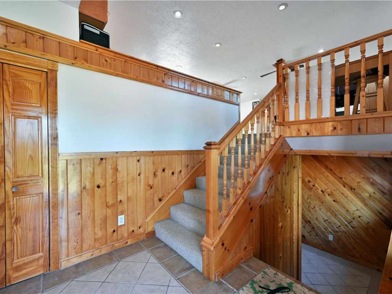
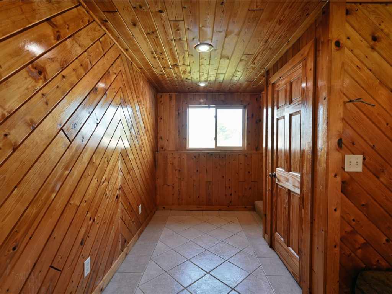

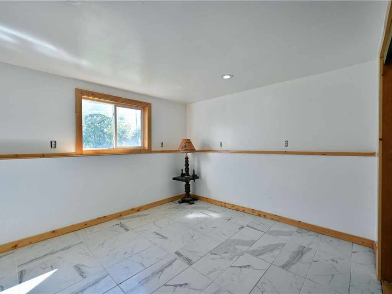
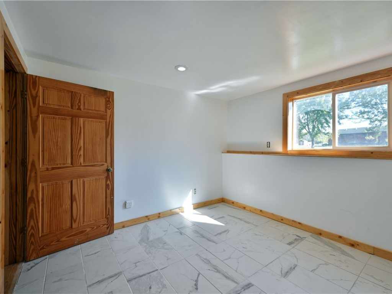
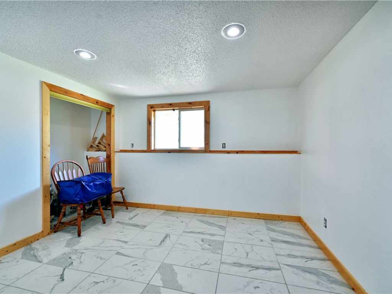
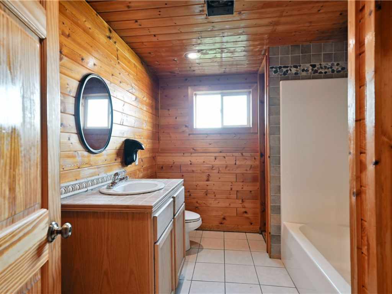
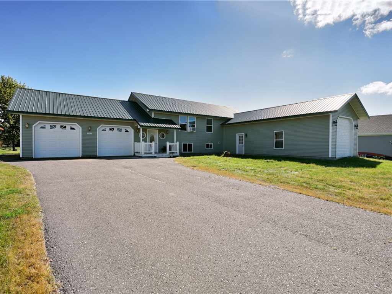
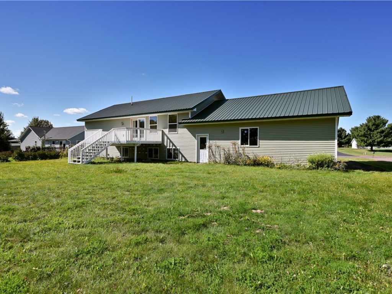
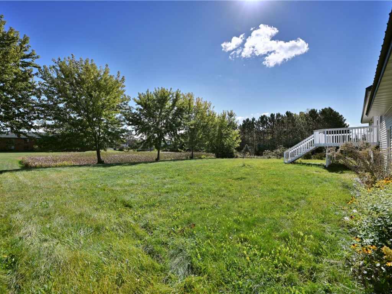
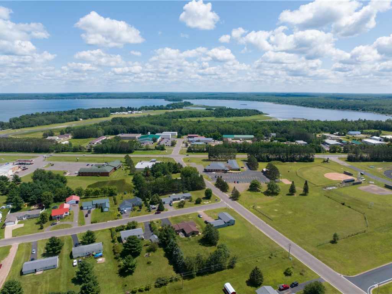
Don't miss this spacious and well-maintained 3 BR/2 BA home offering 2,520 square feet of comfortable living space in a highly desirable Shell Lake location. Recent improvements include a new roof, maintenance-free siding, fresh interior paint, and new tile flooring in the lower-level bedrooms. The inviting open-concept layout features a large living room, generous kitchen, and dining area designed for everyday living and effortless entertaining. The main level includes a bedroom and full bath, while the lower level offers a cozy family room perfect for game day gatherings, along with two additional bedrooms and a second full bath. Step outside to the expansive deck, ideal for summer barbecues, relaxing evenings, and enjoying the peaceful surroundings. Car enthusiasts, hobbyists, and those needing extra storage will appreciate the two detached 2-car garages, both recently insulated and finished inside, with one garage also heated. The second garage offers excellent flexibility for a workshop, storage, recreational equipment, or potential additional living space. Conveniently located just minutes from the Shell Lake School, public beach, and ATV and snowmobile trails.
|
|


TOUR THIS PROPERTY
|
Call (715) 831-7077
Email
|


|
County:
|
Washburn
|
|
School:
|
Shell Lake
|
|
Beds:
|
3
|
|
Baths F/H:
|
2/0
|
|
Abv Grd:
|
1,260 sq. ft.
|
|
Blw Grd:
|
1,032 sq. ft.
|
|
Year Built:
|
2004
|
|
Age:
|
22 Years
|
|
|
Type:
|
Single Family Residence
|
|
Garage:
|
4 Car Car
|
|
Lot Size:
|
0 x 0
|
|
Acres:
|
0.41
|
|
Taxes:
|
$3,238
|
|
Tax Year:
|
2025
|
|
Property Features
Basement: Full, Finished
Cooling: Window Units
Electric: Circuit Breakers
Fireplace: N
Foundation: Block
Heating: Radiant Floor
Out Buildings: Other, See Remarks
Patio/Deck: Deck
Sewer Service: Public Sewer
Water Service: Public
Zoning: Residential
|


|
Room Properties
|
Room
|
|
Size
|
|
Level
|
|
Living Room
|
|
18 x 20
|
|
MAIN
|
|
Dining Room
|
|
11 x 14
|
|
MAIN
|
|
Kitchen
|
|
12 x 20
|
|
MAIN
|
|
Bedroom #1
|
|
11 x 12
|
|
LOWER
|
|
Bedroom #2
|
|
11 x 12
|
|
LOWER
|
|
Bedroom #3
|
|
13 x 14
|
|
MAIN
|
|
Bathroom #1
|
|
8 x 11
|
|
LOWER
|
|
Bathroom #2
|
|
7 x 9
|
|
MAIN
|
|
Family Room
|
|
15 x 20
|
|
LOWER
|
|
Laundry Room
|
|
8 x 11
|
|
LOWER
|
|
Office Space
|
|
9 x 10
|
|
MAIN
|
|
Includes
Dryer, Dishwasher, Electric Water Heater, Microwave, Oven, Range, Refrigerator, Washer
Excludes
Sellers Personal
Directions
Hwy 63 to Pederson Dr, turn right onto Reinhart Dr, the property will be on the right and is signed.
Legal
Reinhart addition lot 10 doc# 400020 wd
Listing Agent
Donnie Marker
Listing Agency
Dane Arthur Real Estate Agency/Birchwood
|
|
|
|
 |