N3474 Fenander Road
$499,900 – Sarona, WI
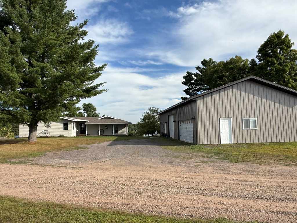
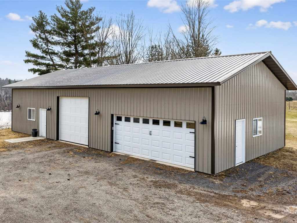
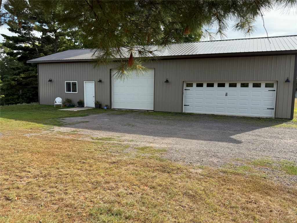
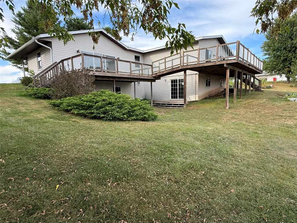
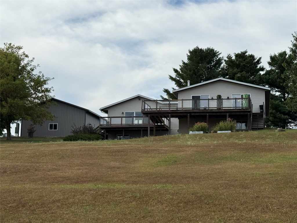
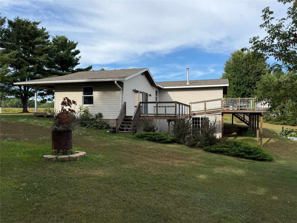
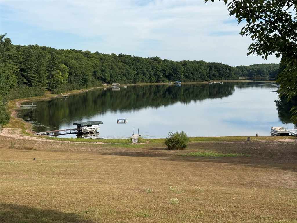
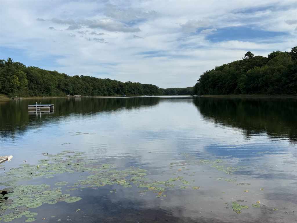
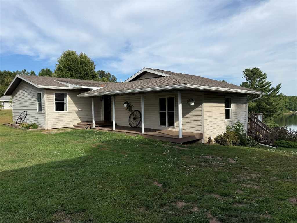
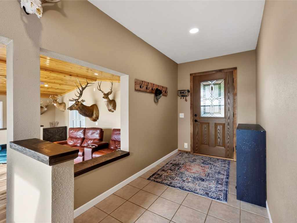
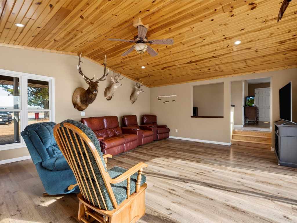
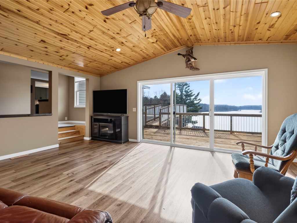
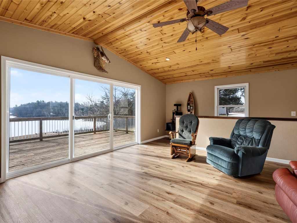
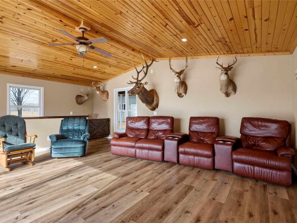
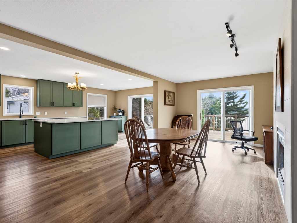
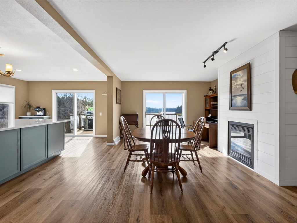
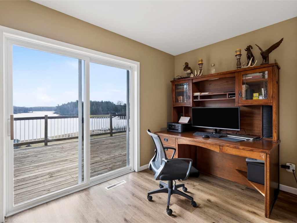
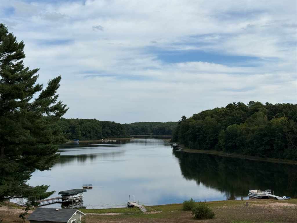
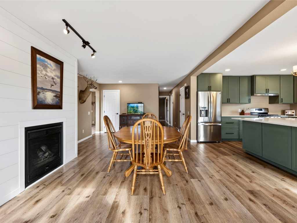
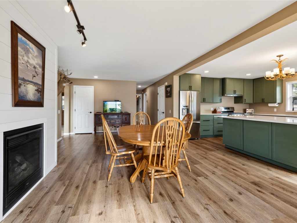
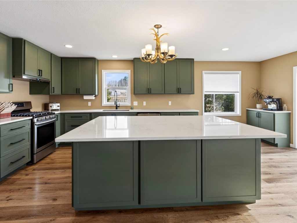
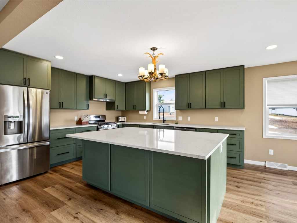
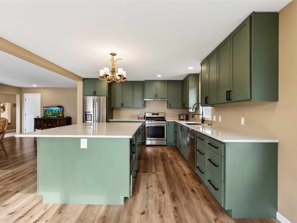
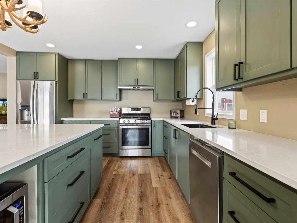
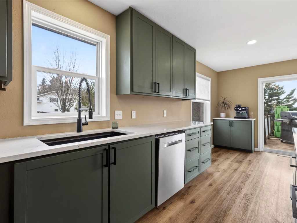
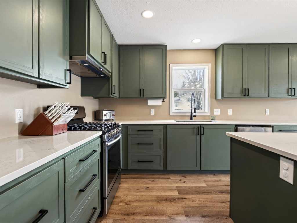
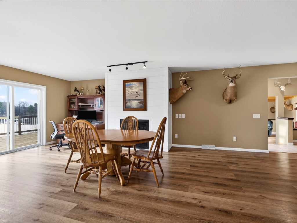
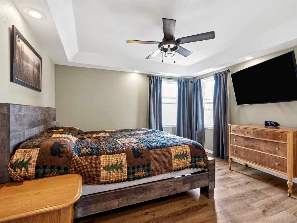
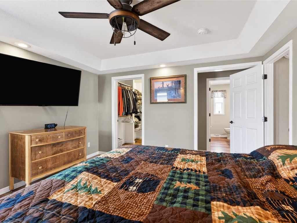
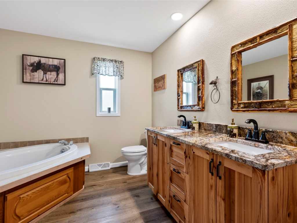
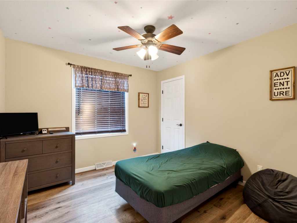
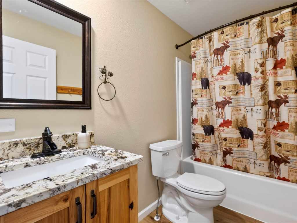
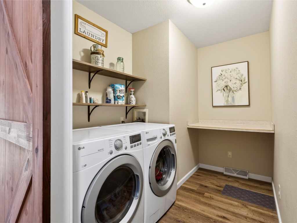
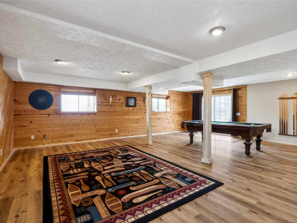
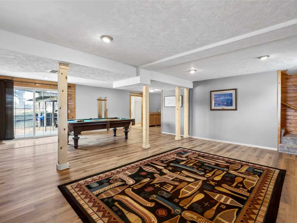
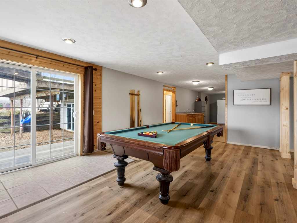
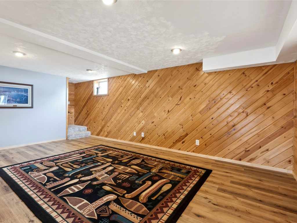
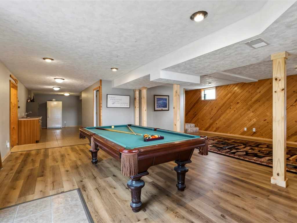
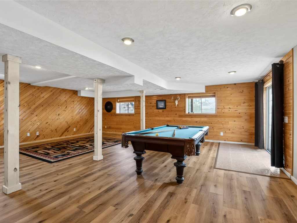
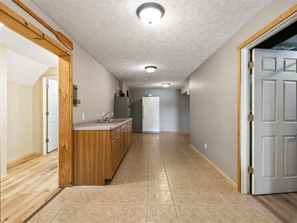
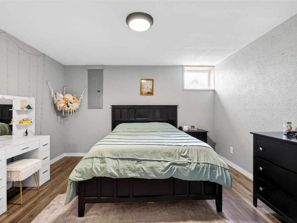
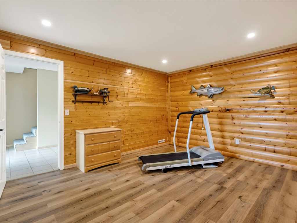
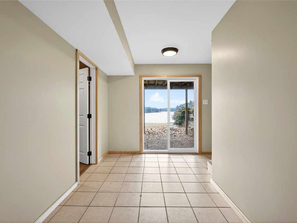
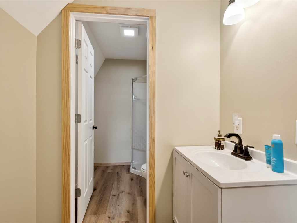
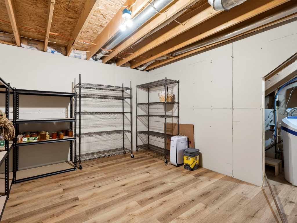
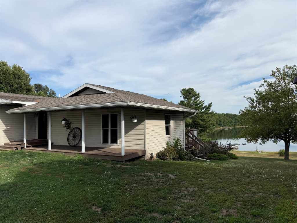
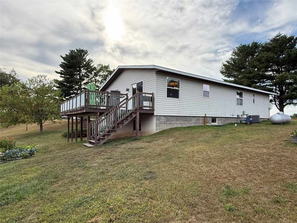
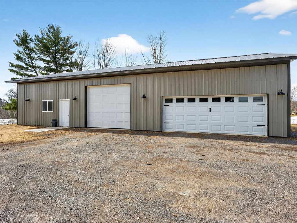
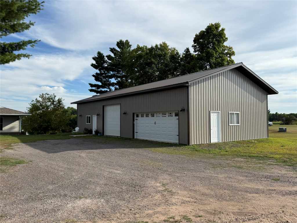
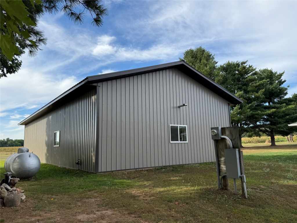
Escape to peaceful country living on pristine Ripley Lake in this beautifully/extensively remodeled 3,800 sq ft home. This stunning 4 BR / 3 BA property features a flowing layout with a spacious kitchen, vaulted ceilings, main-level laundry, and a private owner’s suite. The walkout lower level is perfect for entertaining, offering a cozy family room, wet bar, additional bedrooms, a full bath, and ample storage. Extensively updated throughout with high-end finishes, the home showcases luxury vinyl plank flooring, fresh paint, new doors and trim, a remodeled kitchen with quarts countertops, and updated bathrooms. Step outside to a large lakeside deck ideal for relaxing or hosting while taking in breathtaking lake views. Brand new (2024) 30’ x 64’ heated shop provides exceptional space for hobbies, storage, or equipment complemented by a convenient lakeside shed. Enjoy all that Ripley Lake has to offer from great fishing to swimming, plus a prime location near multiple lakes, golf courses, dining, and direct access to snowmobile and ATV trails. This is the complete Northwoods lifestyle, don’t miss it!
|
|

TOUR THIS PROPERTY
|
Call (715) 831-7077
Email
|
|
County:
|
Washburn
|
|
School:
|
Shell Lake
|
|
Beds:
|
4
|
|
Baths F/H:
|
3/0
|
|
Abv Grd:
|
1,996 sq. ft.
|
|
Blw Grd:
|
1,852 sq. ft.
|
|
Year Built:
|
2002
|
|
Age:
|
24 Years
|
|
|
Style:
|
1
|
|
Type:
|
Single Family Residence
|
|
Garage:
|
6 Car Car
|
|
Lot Size:
|
0 x 0
|
|
Acres:
|
1.43
|
|
Taxes:
|
$3,721
|
|
Tax Year:
|
2025
|
|
Property Features
Basement: Finished, Walk Out Access
Cooling: Central Air
Electric: Circuit Breakers
Exterior: Dock
Fireplace: Y
Foundation: Block
Heating: Forced Air
Out Buildings: Sheds
Patio/Deck: Deck
Sewer Service: Septic Tank
Water Service: Drilled Well
Zoning: Recreational, Residential, Shoreline
Waterfront: 100 feet on Ripley Lake
|
|
Room Properties
|
Room
|
|
Size
|
|
Level
|
|
Living Room
|
|
17 x 23
|
|
MAIN
|
|
Dining Room
|
|
12 x 18
|
|
MAIN
|
|
Kitchen
|
|
14 x 22
|
|
MAIN
|
|
Bedroom #1
|
|
11 x 16
|
|
LOWER
|
|
Bedroom #2
|
|
13 x 13
|
|
LOWER
|
|
Bedroom #3
|
|
11 x 13
|
|
MAIN
|
|
Bedroom #4
|
|
13 x 13
|
|
MAIN
|
|
Bathroom #1
|
|
6 x 12
|
|
LOWER
|
|
Bathroom #2
|
|
5 x 9
|
|
MAIN
|
|
Bathroom #3
|
|
9 x 13
|
|
MAIN
|
|
Family Room
|
|
21 x 25
|
|
LOWER
|
|
Laundry Room
|
|
6 x 10
|
|
MAIN
|
|
Office Space
|
|
9 x 17
|
|
LOWER
|
|
Other Room
|
|
8 x 20
|
|
LOWER
|
|
Includes
Dryer, Dishwasher, Electric Water Heater, Microwave, Oven, Range, Refrigerator, Water Softener, Washer
Excludes
Other-See Remarks, Sellers Personal
Directions
From Shell Lake: Take County Hwy B east, turn right onto US-53 S, make a U-turn, turn right onto County Hwy B, turn left onto Fenander Rd go about 0.5 miles then turn right, the property will be on the right and signed.
Legal
Pt gov lot 2 l 8 csm #751 v 4 p 36 & ol 2 csm #1615 v 7 p 72 v 386 p 626-630 esmt doc# 395351 lc
Listing Agent
Donnie Marker
Listing Agency
Dane Arthur Real Estate Agency/Birchwood
|
|
|
|
|




 3615 North Hastings Way, Eau Claire, WI 54703