17768 120th Avenue
$500,000 – Chippewa Falls, WI
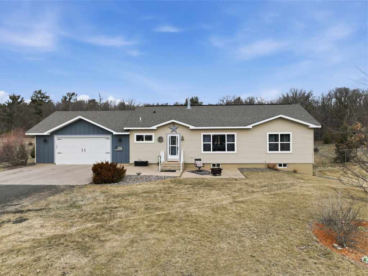
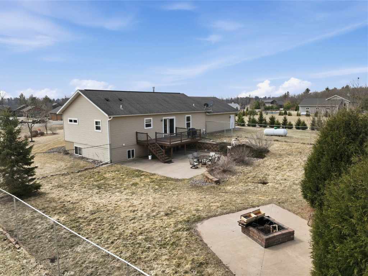
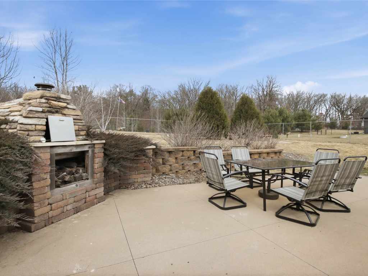
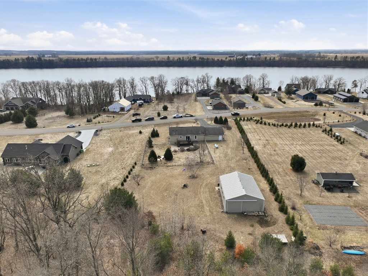
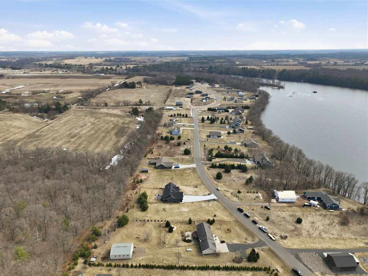
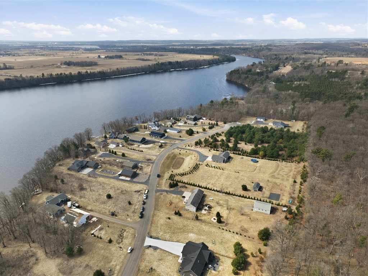
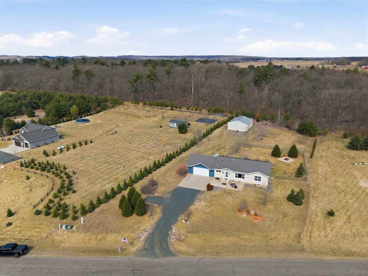
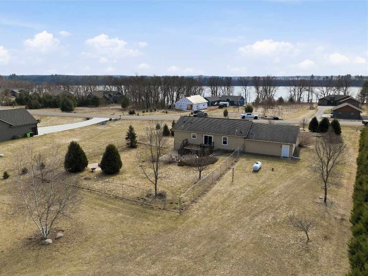
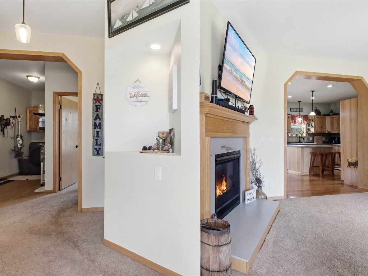
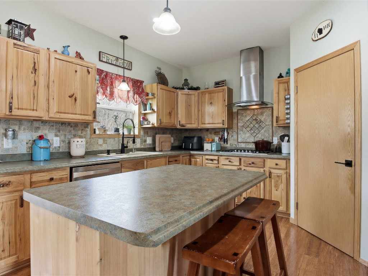
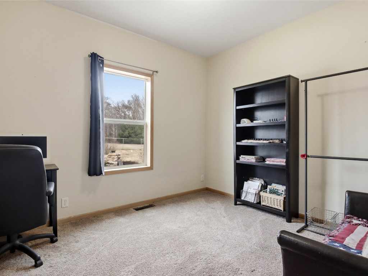
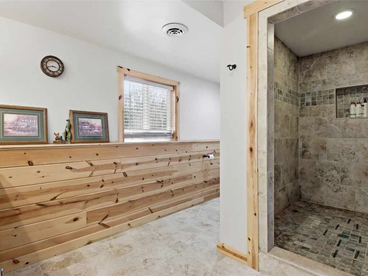
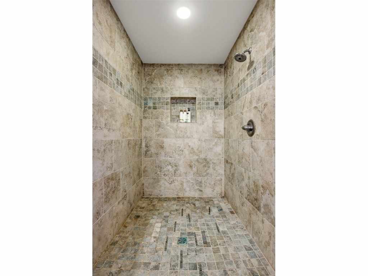
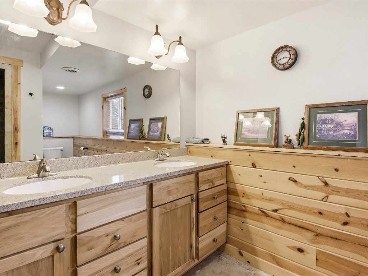
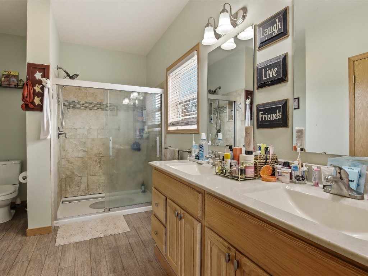
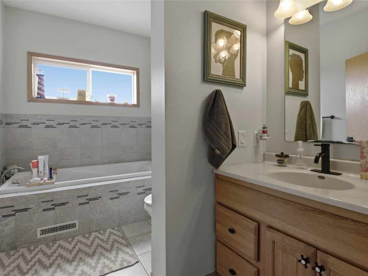
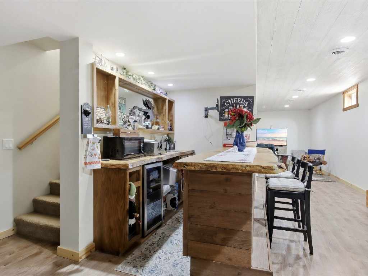
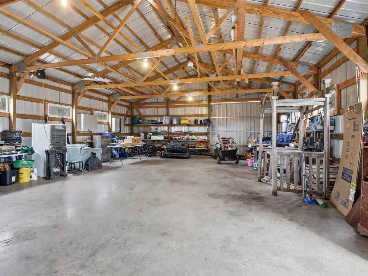
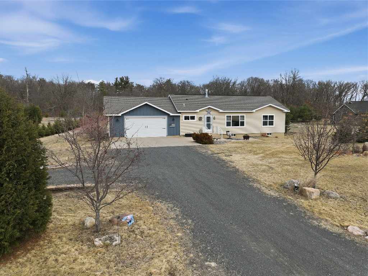
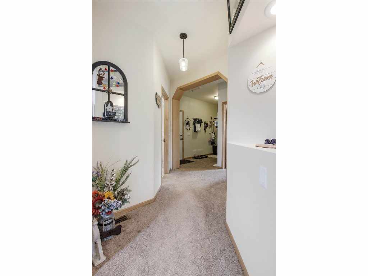
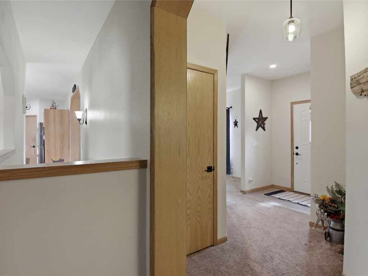
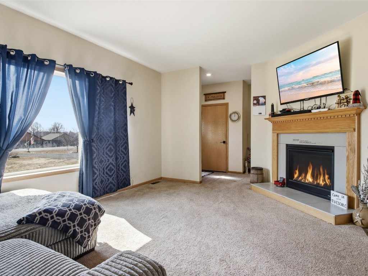
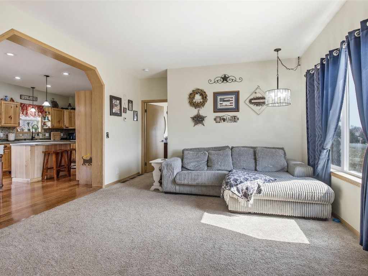
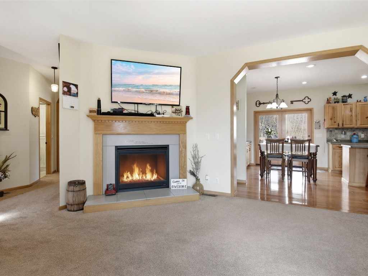
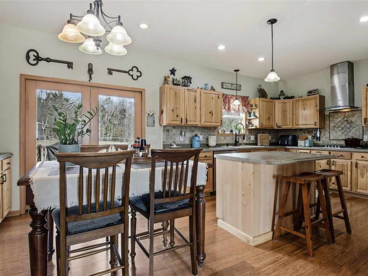
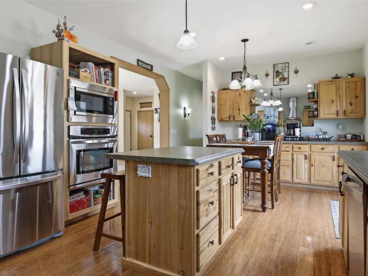
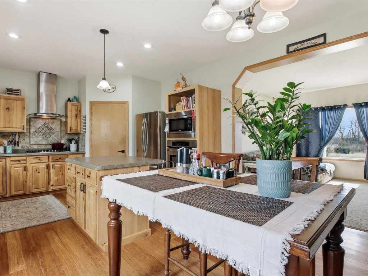
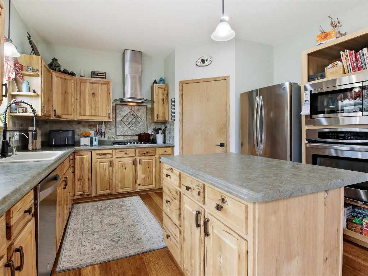
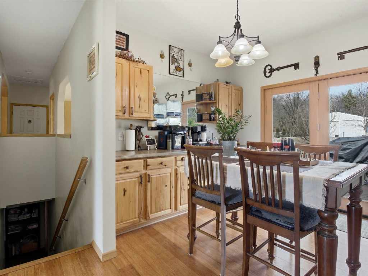
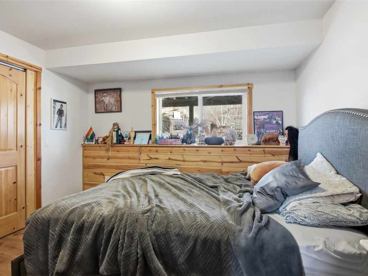
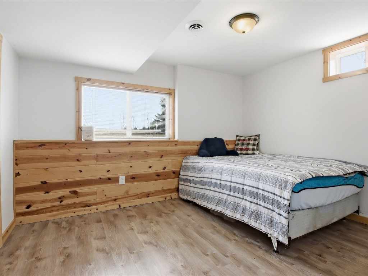
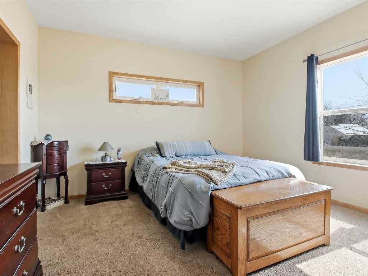
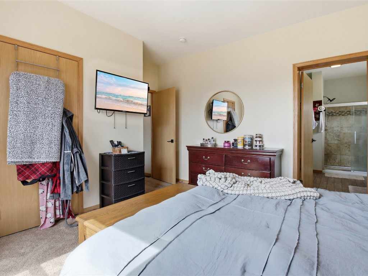
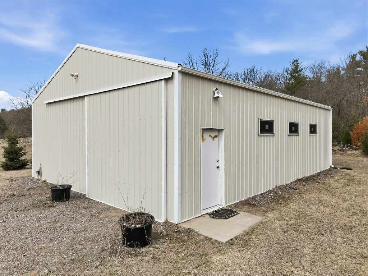
Welcome to this affordable home, offering convenient access to beautiful Lake Wissota, just minutes from Chippewa Falls. Set on a spacious 1.13-acre lot, this property perfectly blends comfort, functionality, and outdoor living. Well-maintained home features 3 full bedrooms and 3 bathrooms, including a generously sized primary suite, complete with a large private bathroom—your own relaxing retreat. Designed with entertaining in mind, the main living area flows seamlessly to the outdoor space, where you’ll find a deck, brick patio, and a custom outdoor pizza oven just off the kitchen and dining area—ideal for hosting gatherings or enjoying quiet evenings at home. The lower level is a true highlight, boasting a custom-built bar area, creating the perfect space to unwind or entertain after a day on the lake. Additional features include: a 2-car attached garage, large pole building for extra storage, hobbies, or recreational equipment, and fenced-in area—perfect for pets or added play space. This property offers the best of both worlds: peaceful, spacious living with quick access to lake life and outdoor recreation. Don’t miss your chance to own this incredible home with access to Lake Wissota—schedule your showing today!
|
|

TOUR THIS PROPERTY
|
Call (715) 831-7077
Email
|
|
County:
|
Chippewa
|
|
School:
|
Chippewa Falls Area Unified
|
|
Beds:
|
3
|
|
Baths F/H:
|
3/0
|
|
Abv Grd:
|
1,400 sq. ft.
|
|
Blw Grd:
|
1,150 sq. ft.
|
|
Year Built:
|
2014
|
|
Age:
|
12 Years
|
|
|
Style:
|
1
|
|
Type:
|
Single Family Residence
|
|
Garage:
|
2 Car Car
|
|
Lot Size:
|
0 x 0
|
|
Acres:
|
1.13
|
|
Taxes:
|
$3,787
|
|
Tax Year:
|
2025
|
|
Property Features
Basement: Finished
Cooling: Central Air
Electric: Circuit Breakers
Fireplace: Y
Foundation: Poured
Heating: Forced Air
Out Buildings: Outbuilding
Patio/Deck: Deck, Patio
Sewer Service: Septic Tank
Water Service: Well
Zoning: Residential
|
|
Room Properties
|
Room
|
|
Size
|
|
Level
|
|
Living Room
|
|
13 x 16
|
|
MAIN
|
|
Dining Room
|
|
10 x 13
|
|
MAIN
|
|
Kitchen
|
|
12 x 13
|
|
MAIN
|
|
Bedroom #1
|
|
11 x 12
|
|
LOWER
|
|
Bedroom #2
|
|
12 x 10
|
|
LOWER
|
|
Bedroom #3
|
|
13 x 14
|
|
MAIN
|
|
Bathroom #1
|
|
12 x 14
|
|
LOWER
|
|
Bathroom #2
|
|
10 x 7
|
|
MAIN
|
|
Bathroom #3
|
|
9 x 13
|
|
MAIN
|
|
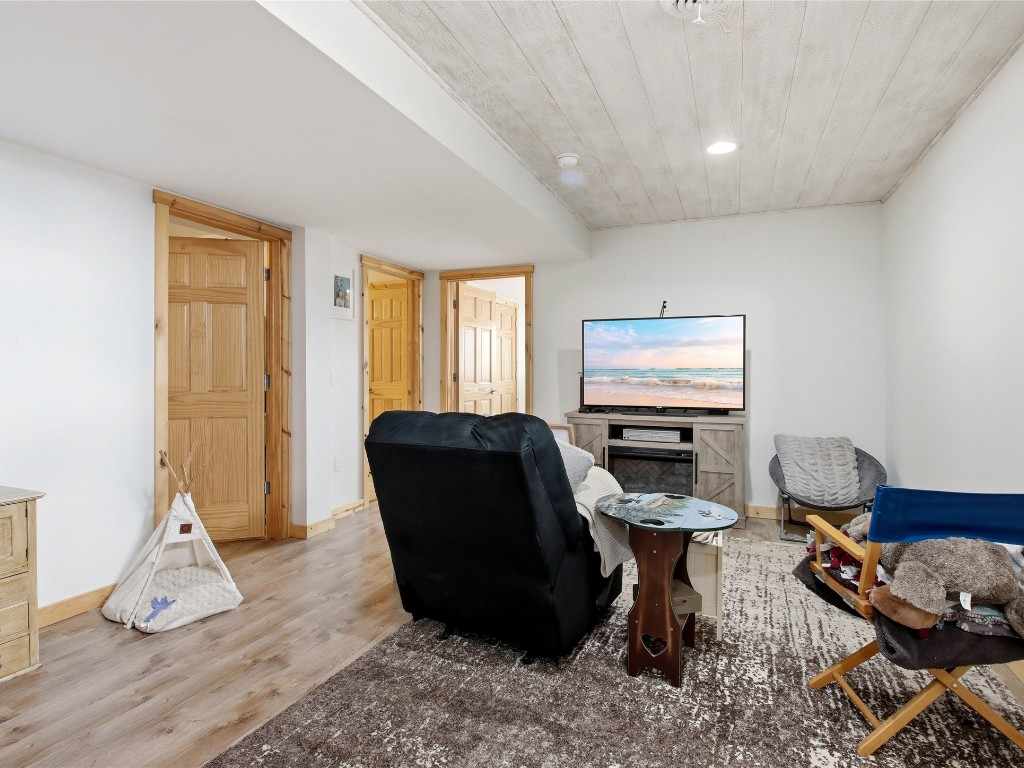
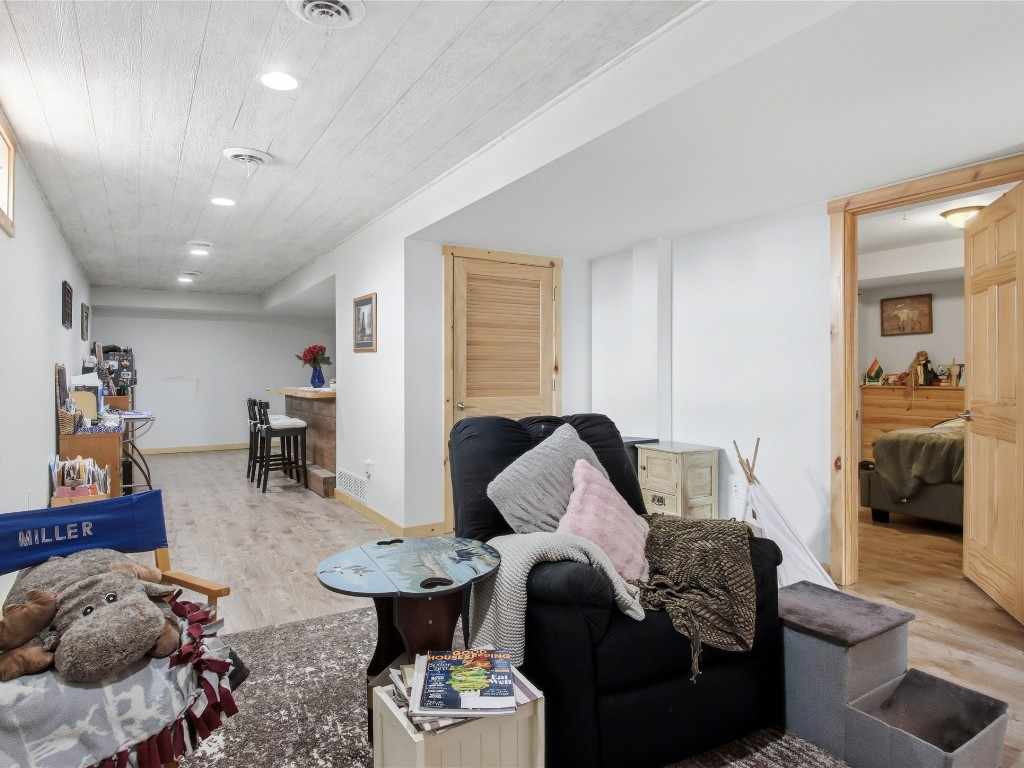
Family Room
|
|
16 x 13
|
|
LOWER
|
|
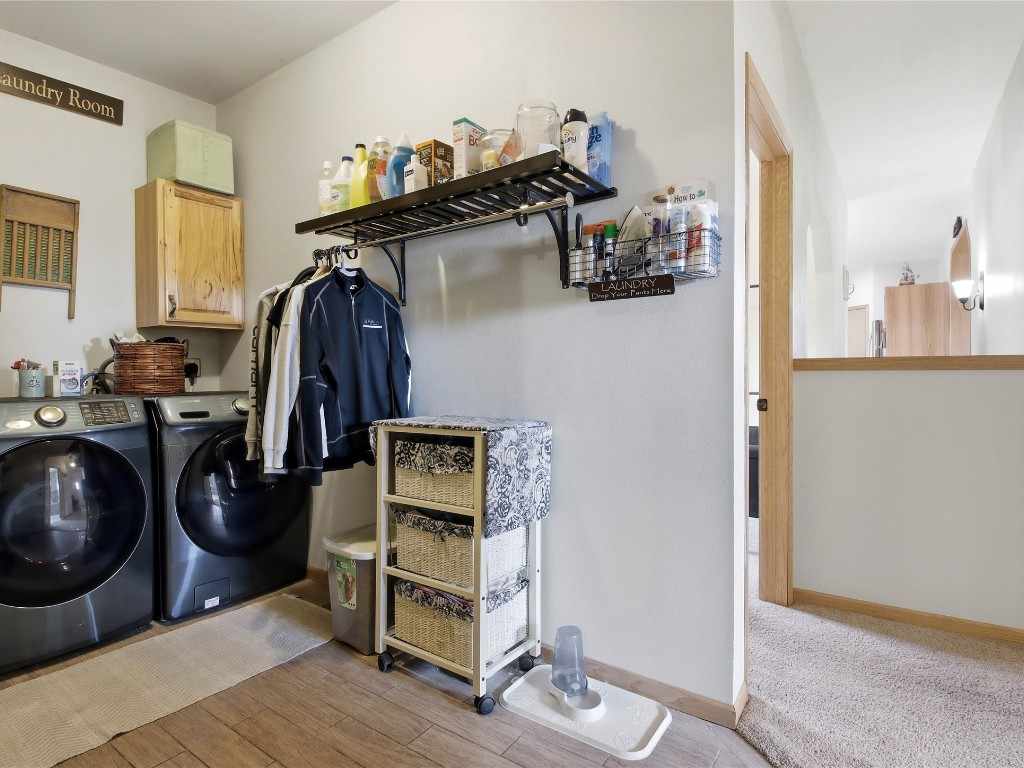
Laundry Room
|
|
6 x 12
|
|
MAIN
|
|
Office Space
|
|
10 x 11
|
|
MAIN
|
|
Includes
Dishwasher, Oven, Range, Refrigerator, Water Softener
Excludes
Dryer, Sellers Personal, Washer
Directions
From EC: Hwy 53 north to Cty Hwy S - go east, take WI 178 north, take 128th Ave east (right), turn right onto 180th St, turn right towards 120th Ave, turn right onto 120th Ave - property is on the right side, front of home is facing the river.
Legal
Island view shores of lake wissota lot 6 also doc #701668, #701669, & doc #701665
Listing Agent
Kristy Tauger
Listing Agency
RE/MAX Results~Eau Claire
|
|
|
|
|




 3615 North Hastings Way, Eau Claire, WI 54703